Skip main navigation
Sold for $459,999
  • $459,999

    140 Purslane Dr, Franklinton, NC 27525

    3beds
    2,065sqft
    Single Family Residence, Residential
    Built in 2025
    0.99 Acres Lot
    $453,000 Zestimate®
    $223/sqft
    $2,478 Estimated rent

    Home value

    $453,000

    $399,000 - $516,000

    $2,478/mo

    Zestimate® history
    Loading
    Loading...

    Owner options

    List your home for rent

    $2,478/mo

    Rent Zestimate®

    Find your next renter with Zillow Rental Manager. Plus, with online applications, you can quickly screen prospective tenants – for free.

    Learn more

    $2,478/mo

    Rent Zestimate®

    Refinance and save

    $3,110/mo

    Est. payment

    Refinancing to a lower rate could help reduce your monthly payments and save thousands over the life of the loan.

    See today's rates

    $3,110/mo

    Est. payment

    Explore your selling options

    Work with a Zillow partner agent

    Leverage their expertise and Zillow's premium Showcase listings to get your home seen by more buyers.

    Get started

    List with your own agent

    Get your home in front of millions of buyers by listing it on Zillow.

    Learn how to do it

    Sell it yourself

    Take full control of how buyers see your home on Zillow by listing For Sale by Owner (FSBO).

    List your home

    What's special

    Walk-in showerPrivate water closet
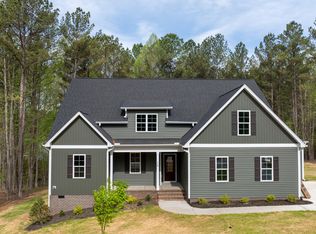
    Price improvement! Lives like a ranch! All bedrooms on the first floor. .99 acre lot. Board & batten siding with a brick accent feature on the front elevation with large rocking chair covered front porch large 2-car garage. Inside, the open kitchen and family room create an inviting atmosphere, centered around a gas log fireplace with built-in shelving. The kitchen is a chef's delight, featuring a large island with barstool seating, and seamless access to a rear screened porch. A dedicated mudroom with a drop-off bench and laundry area adds to the home's functionality. The primary suite offers a trey ceiling, double walk-in closets, and a spa-like master bath with dual vanities, walk-in shower, and a private water closet.

    Zillow last checked:

    Listing updated:

    Listed by:

    Julieta Martinez Rodriguez 336-870-6286,

    Julie Wright Realty Group LLC,

    Shelley Caldwell 919-306-4662,

    Julie Wright Realty Group LLC

    Bought with:

    DTG ADVANTAGE POWERED BY COLDWELL BANKER ADV, .

    RE/MAX CHOICE

    Source: Doorify MLS,MLS#: 10108403MLS Logo

    Facts & features

    Interior

    Bedrooms & bathrooms
    • Bedrooms: 3
    • Bathrooms: 2
    • Full bathrooms: 2
    Heating
    • Electric, Heat Pump
    Cooling
    • Central Air, Electric, Heat Pump
    Appliances
    • Included: Dishwasher, Electric Range, Microwave, Plumbed For Ice Maker
    • Laundry: Laundry Room, Lower Level
    Features
    • High Ceilings, Open Floorplan, Quartz Counters, Separate Shower, Soaking Tub, Vaulted Ceiling(s), Walk-In Closet(s), Walk-In Shower
    • Flooring: Carpet, Vinyl
    • Basement: Block, Crawl Space
    • Number of fireplaces: 1
    • Fireplace features: Family Room
    Interior area
    • Total structure area: 2,065
    • Total interior livable area: 2,065 sqft
    • Finished area above ground: 2,065
    • Finished area below ground: 0

    Property

    Parking
    • Total spaces: 2
    • Parking features: Attached, Concrete
    • Attached garage spaces: 2
    Features
    • Levels: One and One Half
    • Stories: 1.5
    • Patio & porch: Front Porch, Rear Porch, Screened
    • Exterior features: Rain Gutters
    • Has view: Yes
    Lot
    • Size: 0.99 Acres
    Details
    • Parcel number: 1845173654
    • Special conditions: Standard

    Construction

    Type & style
    • Home type: SingleFamily
    • Architectural style: Farmhouse, Traditional
    • Property subtype: Single Family Residence, Residential
    Materials
    • Vinyl Siding
    • Foundation: Block
    • Roof: Shingle
    Condition
    • New construction: Yes
    • Year built: 2025
    • Major remodel year: 2025
    Details
    • Builder name: Roost Building Company

    Utilities & green energy

    • Sewer: Septic Tank
    • Water: Well
    • Utilities for property: Cable Available

    Community & HOA

    Community
    • Subdivision: Woodland Park
    HOA
    • Has HOA: Yes
    • Services included: None
    • HOA fee: $350 annually
    Location
    • Region: Franklinton

    Financial & listing details

    • Price per square foot: $223/sqft
    • Annual tax amount: $2,025
    • Date on market: 7/10/2025

    Price history

    DateEventPrice
    12/19/2025Sold$459,999$223/sqft
    Source: Doorify MLS #10108403 Report a problem
    11/21/2025Pending sale$459,999$223/sqft
    Source: Doorify MLS #10108403 Report a problem
    11/20/2025Price change$459,999-2.1%$223/sqft
    Source: Doorify MLS #10108403 Report a problem
    11/4/2025Price change$469,999-0.9%$228/sqft
    Source: Doorify MLS #10108403 Report a problem
    10/1/2025Price change$474,500-0.1%$230/sqft
    Source: Doorify MLS #10108403 Report a problem
    9/16/2025Price change$475,000-0.8%$230/sqft
    Source: Doorify MLS #10108403 Report a problem
    8/14/2025Price change$479,000-0.2%$232/sqft
    Source: Doorify MLS #10108403 Report a problem
    7/10/2025Listed for sale$480,000$232/sqft
    Source: Doorify MLS #10108403 Report a problem

    Public tax history

    Tax history is unavailable.

    Neighborhood: 27525

    Nearby schools

    GreatSchools rating
    Schools provided by the listing agent
    • Elementary: Franklin - Franklinton
    • Middle: Franklin - Franklinton
    • High: Franklin - Franklinton

    Source: Doorify MLS. This data may not be complete. We recommend contacting the local school district to confirm school assignments for this home.

    Get a cash offer in 3 minutes
    Find out how much your home could sell for in as little as 3 minutes with a no-obligation cash offer.
    Estimated market value
    $453,000
    Get a cash offer in 3 minutes
    Find out how much your home could sell for in as little as 3 minutes with a no-obligation cash offer.
    Estimated market value
    $453,000