Skip main navigation
Off market
  • $642,500

    140 Quail Creek Cir, Saint Johns, FL 32259

    4beds
    3baths
    2,440sqft
    SingleFamily
    Built in 2013
    8,276 Square Feet Lot
    $642,500 Zestimate®
    $263/sqft
    $3,437 Estimated rent

    Home value

    $642,500

    $610,000 - $675,000

    $3,437/mo

    Zestimate® history
    Loading
    Loading...

    Owner options

    List your home for rent

    $3,437/mo

    Rent Zestimate®

    Find your next renter with Zillow Rental Manager. Plus, with online applications, you can quickly screen prospective tenants – for free.

    Learn more

    $3,437/mo

    Rent Zestimate®

    Refinance and save

    $4,185/mo

    Est. payment

    Refinancing to a lower rate could help reduce your monthly payments and save thousands over the life of the loan.

    See today's rates

    $4,185/mo

    Est. payment

    Explore your selling options

    Work with a Zillow partner agent

    Leverage their expertise and Zillow's premium Showcase listings to get your home seen by more buyers.

    Get started

    List with your own agent

    Get your home in front of millions of buyers by listing it on Zillow.

    Learn how to do it

    Sell it yourself

    Take full control of how buyers see your home on Zillow by listing For Sale by Owner (FSBO).

    List your home

    What's special

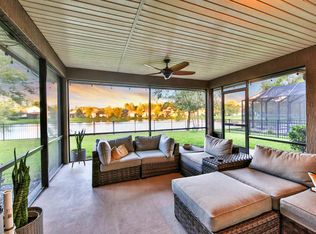
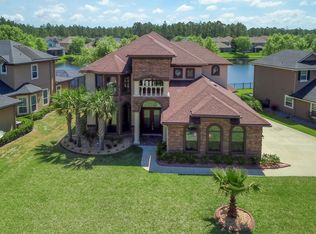
    MULTIPLE OFFERS RECEIVED: HIGHEST & BEST DUE TUESDAY 6/1 BY 5PM. Immaculate one-owner lakefront home in sought-after Durbin Crossing with a heated saltwater pool home and spa! Upon arrival, you'll notice custom details like a stained tongue and groove front porch ceiling, leaded glass double front doors, and low-maintenance landscaping. Once inside, tall ceilings and hardwood floors flow throughout the main living areas. A wonderful open concept floorplan features a large upgraded gourmet kitchen with a cooktop and custom wooden hood, a wall oven/microwave, side-by-side refrigerator, granite countertops, a large island with a deep sink, a cafe/eating area, a dining area, and a family room with a wood-burning fireplace and custom reclaimed wood mantel. Built-in speakers hidden in the ceiling provides surround sound for movies/tv or your favorite music for entertaining. Stacking sliding doors vanish into the wall to reveal an extended covered lanai with a stained tongue and groove ceiling and a sparkling screened pool. The pool features a waterfall, paver deck, spa, and mostly new equipment. The primary suite has windows overlooking the pool and lake, and the spa-like ensuite bath features two sinks, a soaking tub, and an upgraded walk-in glass shower with a rain shower head. Guest accommodations are abundant; there's a guest bedroom with a guest bath, a walk-in shower, and two additional bedrooms that share a hall bathroom. The floorplan initially had five bedrooms, and the owner removed a wall pre-construction to make one large guest bedroom which is currently being used as an office and gym. There's a two-car garage and a laundry room with shelving and storage space. Fall in love with the Durbin Crossing community with resort-style amenities. You're only 10 mins from the new Durbin town center with shopping, restaurants, and more to come! Enjoy A-rated schools in St. Johns Country, too! 2021-06-13

    This property is not currently displayed as for sale or rent on Zillow. This may be different from what's on other websites or public sources.

    Facts & features

    Interior

    Bedrooms & bathrooms
    • Bedrooms: 4
    • Bathrooms: 3
    Heating
    • Other
    Cooling
    • Central
    Appliances
    • Included: Dryer, Microwave, Refrigerator, Washer
    Features
    • Flooring: Carpet, Hardwood
    • Has fireplace: Yes
    Interior area
    • Total interior livable area: 2,440 sqft

    Property

    Parking
    • Total spaces: 2
    • Parking features: Garage - Attached
    Features
    • Exterior features: Stucco
    • Has spa: Yes
    Lot
    • Size: 8,276 Square Feet
    Details
    • Parcel number: 0096354820

    Construction

    Type & style
    • Home type: SingleFamily
    Materials
    • Wood
    • Foundation: Concrete
    • Roof: Composition
    Condition
    • Year built: 2013

    Community & HOA

    HOA
    • Has HOA: Yes
    • HOA fee: $4 monthly
    Location
    • Region: Saint Johns

    Financial & listing details

    • Price per square foot: $263/sqft
    • Tax assessed value: $536,819
    • Annual tax amount: $9,708

    Price history

    DateEventPrice
    7/1/2021Sold$560,000+9.8%$230/sqft
    Source: realMLS #1112334 Report a problem
    6/2/2021Pending sale$509,900$209/sqft
    Source: Berkshire Hathaway HomeServices Florida Network Realty #1112334 Report a problem
    6/2/2021Contingent$509,900$209/sqft
    Source: realMLS #1112334 Report a problem
    5/28/2021Listed for sale$509,900$209/sqft
    Source: realMLS #1112334 Report a problem

    Public tax history

    YearProperty taxesTax assessment
    2025$9,708 +9.4%$501,587 +2.9%
    2024$8,875 +0.6%$487,451 +1.2%
    2023$8,824 +3.7%$481,563 +3%
    2022$8,507 +39.2%$467,537 +67.1%
    2021$6,110 +1.5%$279,830 +1.4%
    2020$6,017 -1%$275,966 +2.3%
    2019$6,080 $269,761 +1.9%
    2018$6,080 +0.9%$264,731 +2.1%
    2017$6,029 $259,286 -0.9%
    2016$6,029 -0.2%$261,572 +2.9%
    2015$6,042 -1%$254,280 +2.8%
    2014$6,105 $247,244
    Find assessor info on the county website

    Neighborhood: 32259

    Nearby schools

    GreatSchools rating
    Get a cash offer in 3 minutes
    Find out how much your home could sell for in as little as 3 minutes with a no-obligation cash offer.
    Estimated market value
    $642,500
    Get a cash offer in 3 minutes
    Find out how much your home could sell for in as little as 3 minutes with a no-obligation cash offer.
    Estimated market value
    $642,500