"Highest and Best, By 9:00PM Monday-Evening, March 24th." First time on the market! Introducing this lovely, centrally located, 3 Bedroom, 2.5 bath Ranch. Right in the heart of Stratford. Freshly painted interior walls, with newer appliances and some additional upgrades! This home awaits its next owners finishing touches! Large living room with bay window, large eat in kitchen, bedroom suite including a half bath and 2 additional generously sized bedrooms. Huge finished basement with separate zone heating and full bath, which is absolutely perfect for a possible in law set up. Energy efficient with natural gas heating and newer windows. Time to relax and unwind, enjoy the lovely sun filled sunroom. Ready to entertain? Send out the invite for those back yard BBQs on the spacious trex deck and cozy back yard. So many perks with Wooster park right around the corner and only 1.9 miles to the Stratford train station. The town of Stratford has many things to offer, beautiful beaches, the town green, Longbrook park, Booth Memorial Park and Roosevelt Forest. Short commute to Merritt Parkway, Route 8 and I-95. Schedule a showing today and be the next prideful owners!
Sold for $400,000
$400,000
140 Quail Street, Stratford, CT 06614
3beds
2,208sqft
Single Family Residence
Built in 1969
4,791 Square Feet Lot
$430,800 Zestimate®
$181/sqft
$3,822 Estimated rent
Home value
$430,800
$383,000 - $482,000
$3,822/mo
Zestimate® history
Owner options
List your home for rent
$3,822/mo
Rent Zestimate®
Find your next renter with Zillow Rental Manager. Plus, with online applications, you can quickly screen prospective tenants – for free.
$3,822/mo
Rent Zestimate®
Refinance and save
$2,867/mo
Est. payment
Refinancing to a lower rate could help reduce your monthly payments and save thousands over the life of the loan.
$2,867/mo
Est. payment
Explore your selling options
Work with a Zillow partner agent
Leverage their expertise and Zillow's premium Showcase listings to get your home seen by more buyers.
Get startedList with your own agent
Get your home in front of millions of buyers by listing it on Zillow.
Learn how to do itSell it yourself
Take full control of how buyers see your home on Zillow by listing For Sale by Owner (FSBO).
List your homeWhat's special
Zillow last checked:
Listing updated:
Listed by:
John J. Sivak 203-362-9505,
Coldwell Banker Realty 203-426-5679
Bought with:
Pape Y. Ndao, RES.0817156
RE/MAX Right Choice
Source: Smart MLS,MLS#: 24080600
Facts & features
Interior
Bedrooms & bathrooms
- Bedrooms: 3
- Bathrooms: 3
- Full bathrooms: 2
- 1/2 bathrooms: 1
Primary bedroom
- Features: Half Bath, Wall/Wall Carpet, Tile Floor
- Level: Main
- Area: 150.65 Square Feet
- Dimensions: 11.5 x 13.1
Bedroom
- Features: Vinyl Floor
- Level: Main
- Area: 115 Square Feet
- Dimensions: 11.5 x 10
Bedroom
- Features: Wall/Wall Carpet
- Level: Main
- Area: 159.85 Square Feet
- Dimensions: 11.5 x 13.9
Bathroom
- Features: Tub w/Shower, Tile Floor
- Level: Main
- Area: 51.19 Square Feet
- Dimensions: 7.2 x 7.11
Bathroom
- Features: Stall Shower, Vinyl Floor
- Level: Lower
- Area: 48.41 Square Feet
- Dimensions: 4.7 x 10.3
Bathroom
- Features: Tile Floor
- Level: Main
- Area: 14 Square Feet
- Dimensions: 3.5 x 4
Kitchen
- Features: Ceiling Fan(s), Vinyl Floor
- Level: Main
- Area: 194.35 Square Feet
- Dimensions: 11.5 x 16.9
Living room
- Features: Bay/Bow Window, Wall/Wall Carpet
- Level: Main
- Area: 240.12 Square Feet
- Dimensions: 11.6 x 20.7
Other
- Features: Wall/Wall Carpet
- Level: Lower
- Area: 573.92 Square Feet
- Dimensions: 21.1 x 27.2
Sun room
- Features: Composite Floor
- Level: Main
- Area: 188.16 Square Feet
- Dimensions: 9.6 x 19.6
Heating
- Hot Water, Natural Gas
Cooling
- Ceiling Fan(s), Central Air, Zoned
Appliances
- Included: Gas Cooktop, Oven/Range, Refrigerator, Ice Maker, Dishwasher, Washer, Dryer, Gas Water Heater, Water Heater
- Laundry: Lower Level
Features
- Doors: Storm Door(s)
- Windows: Storm Window(s), Thermopane Windows
- Basement: Full,Heated,Storage Space,Interior Entry,Liveable Space,Concrete
- Attic: Storage,Pull Down Stairs
- Has fireplace: No
Interior area
- Total structure area: 2,208
- Total interior livable area: 2,208 sqft
- Finished area above ground: 1,104
- Finished area below ground: 1,104
Property
Parking
- Total spaces: 1
- Parking features: Attached
- Attached garage spaces: 1
Features
- Patio & porch: Enclosed, Porch, Deck
- Exterior features: Awning(s), Garden, Lighting
Lot
- Size: 4,791 Square Feet
- Features: Dry, Level, Sloped, Cleared
Details
- Parcel number: 376887
- Zoning: RS-4
Construction
Type & style
- Home type: SingleFamily
- Architectural style: Ranch
- Property subtype: Single Family Residence
Materials
- Shingle Siding, Cedar
- Foundation: Concrete Perimeter
- Roof: Asphalt,Gable
Condition
- New construction: No
- Year built: 1969
Utilities & green energy
- Sewer: Public Sewer
- Water: Public
- Utilities for property: Cable Available
Green energy
- Energy efficient items: Doors, Windows
Community & HOA
Community
- Features: Basketball Court, Golf, Health Club, Lake, Library, Park, Playground, Shopping/Mall
HOA
- Has HOA: No
Location
- Region: Stratford
Financial & listing details
- Price per square foot: $181/sqft
- Tax assessed value: $154,070
- Annual tax amount: $6,194
- Date on market: 3/20/2025
Price history
| Date | Event | Price |
|---|---|---|
| 4/21/2025 | Sold | $400,000+6.7%$181/sqft |
Source:  Smart MLS #24080600 Report a problem Smart MLS #24080600 Report a problem | ||
| 3/20/2025 | Listed for sale | $375,000$170/sqft |
Source: Smart MLS #24080600 Report a problem | ||
Public tax history
| Year | Property taxes | Tax assessment |
|---|---|---|
| 2025 | $6,194 | $154,070 |
| 2024 | $6,194 | $154,070 |
| 2023 | $6,194 +1.9% | $154,070 |
| 2022 | $6,080 0% | $154,070 |
| 2021 | $6,081 -0.4% | $154,070 |
| 2020 | $6,107 -1.7% | $154,070 -1.1% |
| 2019 | $6,213 -0.1% | $155,820 |
| 2018 | $6,217 -0.2% | $155,820 |
| 2017 | $6,228 +8.1% | $155,820 |
| 2015 | $5,762 -3.7% | $155,820 -7.2% |
| 2014 | $5,986 +2.9% | $168,000 |
| 2013 | $5,820 +0.5% | $168,000 |
| 2012 | $5,793 +1% | $168,000 |
| 2011 | $5,737 +2.5% | $168,000 |
| 2010 | $5,598 +1.6% | $168,000 -7.4% |
| 2009 | $5,509 -0.8% | $181,440 -0.3% |
| 2008 | $5,553 +1.3% | $182,000 |
| 2007 | $5,482 +4.4% | $182,000 |
| 2006 | $5,253 +7% | $182,000 |
| 2005 | $4,910 +20% | $182,000 +64.6% |
| 2004 | $4,090 +4.4% | $110,580 +2.9% |
| 2003 | $3,917 +2.1% | $107,500 -2.8% |
| 2001 | $3,836 +9.1% | $110,600 +11% |
| 2000 | $3,516 +3.3% | $99,680 |
| 1999 | $3,405 | $99,680 |
Find assessor info on the county website
Neighborhood: 06614
Nearby homes
- $386,1002 bd2 ba1k sqft130 Quail St, Stratford, CT 06614Off Market
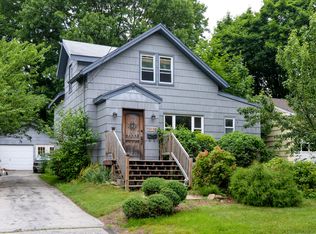
- $409,1002 bd1 ba1.1k sqft150 Quail St, Stratford, CT 06614Off Market
- $422,5003 bd2 ba1.2k sqft120 Quail St, Stratford, CT 06614Off Market
- $400,1003 bd1 ba1.1k sqft160 Quail St, Stratford, CT 06614Off Market
- $422,5003 bd2 ba1k sqft145 Lambert Dr, Stratford, CT 06614Off Market
- $555,6003 bd2 ba1.9k sqft155 Lambert Dr, Stratford, CT 06614Off Market
- $416,8003 bd1 ba1.1k sqft125 Lambert Dr, Stratford, CT 06614Off Market
- $374,1003 bd1 ba844 sqft110 Quail St, Stratford, CT 06614Off Market
Nearby schools
GreatSchools rating
- 4/10Second Hill Lane SchoolGrades: K-6Distance: 0.3 mi
- 4/10Harry B. Flood Middle SchoolGrades: 7-8Distance: 2 mi
- 7/10Bunnell High SchoolGrades: 9-12Distance: 0.6 mi
Schools provided by the listing agent
- Elementary: Second Hill Lane
- Middle: Flood
- High: Bunnell
Source: Smart MLS. This data may not be complete. We recommend contacting the local school district to confirm school assignments for this home.
Sell for more on Zillow
Get a Zillow Showcase℠ listing at no additional cost and you could sell for .
$430,800
2% more
+$8,616
With Zillow Showcase(estimated)
$439,416
Sell for more on Zillow
Get a Zillow Showcase℠ listing at no additional cost and you could sell for .
$430,800
2% more
+$8,616
With Zillow Showcase(estimated)
$439,416
- Connecticut
- Fairfield County
- Stratford
- 06614
- 140 Quail Street
