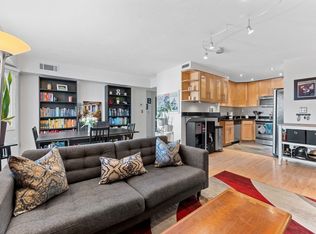
Open House 4/6,10-5pm. Beautifully upgraded penthouse unit in quiet rear-facing corner. This unit boasts granite countertops, oak cabinets, hardwood floors, central air, in-building laundry, big closets, and plenty of natural light through the recently replaced windows (July 2023). Other recent replacements and upgrades include the hot water heater (Nov 2023), a comprehensive central air system check (Jan 2023), new stove (Sept 2024), and new microwave (April 2025). Quincy Ave. itself was resurfaced and our water/sewer lines upgraded in 2024. The spacious layout, walkable area, and fast and reliable internet are great for hybrid or remote work. Your own deeded garage (no more digging out your car!) and easy access to the T (including ferries), Routes 3 and 3A, and I-93 also make this a commuter’s dream. Faxon Park, playgrounds, and nearby schools make this a great place for a young family. Shopping, dining, beaches, marinas, and golf courses are all nearby! Schedule your showing today
Sold for $398,000
$398,000
140 Quincy Ave Unit 8, Quincy, MA 02169
2beds
781sqft
Condominium
Built in 1988
-- sqft lot
$415,800 Zestimate®
$510/sqft
$2,446 Estimated rent
Home value
$415,800
$383,000 - $453,000
$2,446/mo
Zestimate® history
Owner options
List your home for rent
$2,446/mo
Rent Zestimate®
Find your next renter with Zillow Rental Manager. Plus, with online applications, you can quickly screen prospective tenants – for free.
$2,446/mo
Rent Zestimate®
Refinance and save
$3,063/mo
Est. payment
Refinancing to a lower rate could help reduce your monthly payments and save thousands over the life of the loan.
$3,063/mo
Est. payment
Explore your selling options
Work with a Zillow partner agent
Leverage their expertise and Zillow's premium Showcase listings to get your home seen by more buyers.
Get startedList with your own agent
Get your home in front of millions of buyers by listing it on Zillow.
Learn how to do itSell it yourself
Take full control of how buyers see your home on Zillow by listing For Sale by Owner (FSBO).
List your homeWhat's special
Central airIn-building laundryHardwood floorsGranite countertopsRecently replaced windowsBig closetsOak cabinets
Zillow last checked:
Listing updated:
Listed by:
Edmund Wong 617-913-1460,
New Year Realty 339-400-8007
Bought with:
Ashley Fullard
Chinatti Realty Group, Inc.
Source: MLS PIN,MLS#: 73354918
Facts & features
Interior
Bedrooms & bathrooms
- Bedrooms: 2
- Bathrooms: 1
- Full bathrooms: 1
Primary bedroom
- Features: Walk-In Closet(s), Flooring - Hardwood, Flooring - Wood, Cable Hookup, High Speed Internet Hookup, Crown Molding, Decorative Molding
- Level: First
Bedroom 2
- Features: Walk-In Closet(s), Flooring - Hardwood, Flooring - Wood, Cable Hookup, High Speed Internet Hookup, Crown Molding, Decorative Molding
- Level: First
Primary bathroom
- Features: Yes
Bathroom 1
- Features: Bathroom - Full, Bathroom - With Tub & Shower, Flooring - Stone/Ceramic Tile, Lighting - Sconce
- Level: First
Dining room
- Features: Closet - Linen, Closet, Flooring - Hardwood, Flooring - Wood, Window(s) - Bay/Bow/Box, Window(s) - Picture, Attic Access, Cable Hookup, High Speed Internet Hookup, Open Floorplan, Recessed Lighting, Crown Molding, Decorative Molding
- Level: First
Kitchen
- Features: Closet/Cabinets - Custom Built, Flooring - Hardwood, Flooring - Wood, Countertops - Stone/Granite/Solid, Countertops - Upgraded, Breakfast Bar / Nook, Cabinets - Upgraded, Open Floorplan, Recessed Lighting, Crown Molding, Decorative Molding
- Level: First
Living room
- Features: Closet, Flooring - Hardwood, Flooring - Wood, Window(s) - Bay/Bow/Box, Window(s) - Picture, Attic Access, Cable Hookup, High Speed Internet Hookup, Open Floorplan, Recessed Lighting, Crown Molding, Decorative Molding
- Level: First
Heating
- Central, Electric, Common, Individual, Unit Control
Cooling
- Central Air, Individual, Unit Control, Whole House Fan
Appliances
- Included: Range, Dishwasher, Disposal, Trash Compactor, Microwave, Refrigerator, Freezer
- Laundry: In Basement, In Building
Features
- Internet Available - Broadband
- Flooring: Wood, Tile, Hardwood
- Windows: Insulated Windows
- Has basement: No
- Has fireplace: No
- Common walls with other units/homes: No One Above,Corner
Interior area
- Total structure area: 781
- Total interior livable area: 781 sqft
- Finished area above ground: 781
Property
Parking
- Total spaces: 2
- Parking features: Attached, Under, Garage Door Opener, Storage, Deeded, Insulated, Off Street, Common, Paved
- Attached garage spaces: 1
- Uncovered spaces: 1
Accessibility
- Accessibility features: No
Features
- Entry location: Unit Placement(Back)
- Exterior features: Decorative Lighting, City View(s), Garden, Lighting, Rain Gutters, Professional Landscaping, Stone Wall
- Has view: Yes
- View description: City
- Waterfront features: Ocean, River, 1 to 2 Mile To Beach, Beach Ownership(Public)
Details
- Parcel number: M:2085C B:3 L:8,179463
- Zoning: RESC
- Other equipment: Intercom
Construction
Type & style
- Home type: Condo
- Property subtype: Condominium
- Attached to another structure: Yes
Materials
- Frame
- Roof: Shingle
Condition
- Year built: 1988
Utilities & green energy
- Electric: Circuit Breakers
- Sewer: Public Sewer
- Water: Public
- Utilities for property: for Electric Range, for Electric Oven
Community & HOA
Community
- Features: Public Transportation, Shopping, Pool, Park, Walk/Jog Trails, Golf, Medical Facility, Laundromat, Bike Path, Highway Access, House of Worship, Marina, Private School, Public School, T-Station
- Security: Intercom
HOA
- Amenities included: Laundry
- Services included: Water, Sewer, Insurance, Maintenance Structure, Road Maintenance, Maintenance Grounds, Snow Removal, Reserve Funds
- HOA fee: $455 monthly
Location
- Region: Quincy
Financial & listing details
- Price per square foot: $510/sqft
- Tax assessed value: $320,100
- Annual tax amount: $3,690
- Date on market: 9/22/2026
Price history
| Date | Event | Price |
|---|---|---|
| 5/20/2025 | Sold | $398,000$510/sqft |
Source: MLS PIN #73354918 Report a problem | ||
| 4/4/2025 | Listed for sale | $398,000+24.4%$510/sqft |
Source: MLS PIN #73354918 Report a problem | ||
| 11/24/2021 | Sold | $320,000+1.6%$410/sqft |
Source: MLS PIN #72887898 Report a problem | ||
| 9/8/2021 | Pending sale | $315,000$403/sqft |
Source: MLS PIN #72887898 Report a problem | ||
| 8/30/2021 | Listed for sale | $315,000+5%$403/sqft |
Source: MLS PIN #72887898 Report a problem | ||
| 12/10/2019 | Sold | $300,000+0%$384/sqft |
Source: Public Record Report a problem | ||
| 10/20/2019 | Pending sale | $299,900$384/sqft |
Source: Keller Williams Realty #72523474 Report a problem | ||
| 10/11/2019 | Price change | $299,900-3.2%$384/sqft |
Source: Keller Williams Realty #72523474 Report a problem | ||
| 7/12/2019 | Listed for sale | $309,900$397/sqft |
Source: Keller Williams Realty #72523474 Report a problem | ||
| 7/6/2019 | Pending sale | $309,900$397/sqft |
Source: Keller Williams Realty #72523474 Report a problem | ||
| 6/21/2019 | Listed for sale | $309,900+38.3%$397/sqft |
Source: Keller Williams Realty #72523474 Report a problem | ||
| 4/8/2019 | Sold | $224,000+215.5%$287/sqft |
Source: Public Record Report a problem | ||
| 4/8/2014 | Listing removed | $1,400$2/sqft |
Source: Realty Direct Boston #71633420 Report a problem | ||
| 2/14/2014 | Listed for rent | $1,400+7.7%$2/sqft |
Source: Realty Direct Boston #71633420 Report a problem | ||
| 3/6/2013 | Listing removed | $1,300$2/sqft |
Source: Realty Direct Boston #71484223 Report a problem | ||
| 2/20/2013 | Listed for rent | $1,300$2/sqft |
Source: Realty Direct Boston #71484223 Report a problem | ||
| 7/7/1995 | Sold | $71,000$91/sqft |
Source: Public Record Report a problem | ||
Public tax history
| Year | Property taxes | Tax assessment |
|---|---|---|
| 2025 | $3,691 +6.6% | $320,100 +4.2% |
| 2024 | $3,461 +6.7% | $307,100 +5.4% |
| 2023 | $3,244 -6% | $291,500 +1.2% |
| 2022 | $3,450 +2.5% | $288,000 +3.9% |
| 2021 | $3,366 +1.5% | $277,300 +4% |
| 2020 | $3,315 +8.2% | $266,700 +9.3% |
| 2019 | $3,063 +1.2% | $244,100 +7.6% |
| 2018 | $3,027 -0.7% | $226,900 +5.4% |
| 2017 | $3,049 +5% | $215,200 +6.4% |
| 2016 | $2,904 +3.6% | $202,200 +5.4% |
| 2015 | $2,802 +23.7% | $191,900 +25.9% |
| 2014 | $2,265 -0.6% | $152,400 -3.1% |
| 2013 | $2,279 +16% | $157,200 +10% |
| 2012 | $1,965 -5.6% | $142,900 -7.9% |
| 2011 | $2,081 -3.7% | $155,100 -5.1% |
| 2010 | $2,161 -13.3% | $163,500 -17.3% |
| 2009 | $2,492 +13.3% | $197,800 -2.6% |
| 2008 | $2,200 +3.7% | $203,100 0% |
| 2007 | $2,121 | $203,200 |
Find assessor info on the county website
Neighborhood: 02169
Nearby homes
- $395,0002 bd1 ba781 sqft140 Quincy Ave UNIT 4, Quincy, MA 02169Sold
- $371,6002 bd1 ba777 sqft140 Quincy Ave UNIT 1, Quincy, MA 02169Off Market

- $391,0002 bd1 ba805 sqft140 Quincy Ave UNIT 10, Quincy, MA 02169Off Market
- $377,5002 bd1 ba826 sqft140 Quincy Ave UNIT 11, Quincy, MA 02169Off Market

- $375,5002 bd1 ba818 sqft140 Quincy Ave UNIT 12, Quincy, MA 02169Off Market
- $393,9002 bd1 ba826 sqft140 Quincy Ave UNIT 13, Quincy, MA 02169Off Market
- $399,1002 bd1 ba820 sqft140 Quincy Ave UNIT 14, Quincy, MA 02169Off Market
- $376,0002 bd1 ba815 sqft140 Quincy Ave UNIT 15, Quincy, MA 02169Off Market
Nearby schools
GreatSchools rating
- 5/10Point Webster Middle SchoolGrades: 5-8Distance: 0.4 mi
- 5/10Quincy High SchoolGrades: 9-12Distance: 0.9 mi
- 6/10Clifford H Marshall Elementary SchoolGrades: K-4Distance: 0.7 mi
Schools provided by the listing agent
- Elementary: Marshall
- Middle: Point Webster
- High: Quincy High
Source: MLS PIN. This data may not be complete. We recommend contacting the local school district to confirm school assignments for this home.
Get a cash offer in 3 minutes
Find out how much your home could sell for in as little as 3 minutes with a no-obligation cash offer.
Estimated market value
$415,800
Get a cash offer in 3 minutes
Find out how much your home could sell for in as little as 3 minutes with a no-obligation cash offer.
Estimated market value
$415,800
- Massachusetts
- Norfolk County
- Quincy
- 02169
- 140 Quincy Ave Unit 8
