Virtually Staged. Welcome to this spacious and beautifully updated 4-bedroom, 3-bath home offering over 2,333 square feet of comfortable Florida living in desirable St. Cloud. From the moment you arrive, you’ll appreciate the inviting front porch—perfect for relaxing with morning coffee or evening sunsets. Inside, the home features a functional open layout with new carpet in the bedrooms and tastefully updated bathrooms showcasing modern fixtures, tile work, and elegant quartz countertops. The kitchen is equipped with newer appliances and flows seamlessly into the main living areas, making it ideal for entertaining. Step outside to your own private backyard retreat. The screened-in pool oasis is perfect for gatherings, complemented by a custom outdoor bar area with granite countertops, a stunning wood tongue-and-groove ceiling, and a new ceiling fan. The PVC-fenced yard offers privacy, while the brick paver grilling area and lush, mature landscaping complete the outdoor experience. Major updates include a newer roof and A/C, providing peace of mind for years to come. The oversized yard offers plenty of room to enjoy outdoor living. This sought-after community backs up to East Lake Tohopekaliga, renowned for its exceptional fishing and natural beauty. Residents enjoy access to a scenic lakeside boardwalk, along with a convenient community storage lot for boats and RVs. With numerous waterfront parks and nearby dining options, this location offers the perfect blend of recreation and relaxed Florida living. This home truly has it all—space, upgrades, and an unbeatable lifestyle. Schedule your private showing today!
Sold for $545,000
$545,000
140 RACHEL LIN LANE, ST CLOUD, FL 34771
4beds
2,333sqft
Single Family Residence
Built in 2005
0.29 Acres Lot
$534,900 Zestimate®
$234/sqft
$2,831 Estimated rent
Home value
$534,900
$487,000 - $588,000
$2,831/mo
Zestimate® history
Owner options
List your home for rent
$2,831/mo
Rent Zestimate®
Find your next renter with Zillow Rental Manager. Plus, with online applications, you can quickly screen prospective tenants – for free.
$2,831/mo
Rent Zestimate®
Refinance and save
$3,966/mo
Est. payment
Refinancing to a lower rate could help reduce your monthly payments and save thousands over the life of the loan.
$3,966/mo
Est. payment
Explore your selling options
Work with a Zillow partner agent
Leverage their expertise and Zillow's premium Showcase listings to get your home seen by more buyers.
Get startedList with your own agent
Get your home in front of millions of buyers by listing it on Zillow.
Learn how to do itSell it yourself
Take full control of how buyers see your home on Zillow by listing For Sale by Owner (FSBO).
List your homeWhat's special
Pvc-fenced yard offers privacyPrivate backyard retreatBrick paver grilling areaStunning wood tongue-and-groove ceilingFunctional open layoutNewer roofNew ceiling fan
Zillow last checked:
Listing updated:
Listed by:
Ken McBride 813-431-0709,
KEY TO FLORIDA REALTY 239-776-9260
Bought with:
Fran Zvaigzne, 3273939
COLDWELL BANKER REALTY
Source: Stellar MLS,MLS#: TB8503906 Originating MLS: Suncoast Tampa
Originating MLS: Suncoast Tampa
Facts & features
Interior
Bedrooms & bathrooms
- Bedrooms: 4
- Bathrooms: 3
- Full bathrooms: 3
Rooms
- Room types: Den/Library/Office
Primary bedroom
- Features: Ceiling Fan(s), Walk-In Closet(s)
- Level: First
- Area: 255 Square Feet
- Dimensions: 17x15
Bedroom 2
- Features: Ceiling Fan(s), Built-in Closet
- Level: First
- Area: 132 Square Feet
- Dimensions: 11x12
Bedroom 3
- Features: Ceiling Fan(s), Built-in Closet
- Level: First
- Area: 132 Square Feet
- Dimensions: 11x12
Bedroom 4
- Features: Ceiling Fan(s), Built-in Closet
- Level: First
- Area: 110 Square Feet
- Dimensions: 10x11
Primary bathroom
- Features: Built-In Shower Bench, Pantry, Dual Sinks, En Suite Bathroom, Exhaust Fan, Garden Bath, Makeup/Vanity Space, Multiple Shower Heads, Stone Counters, Tub with Separate Shower Stall, Linen Closet
- Level: First
- Area: 160 Square Feet
- Dimensions: 10x16
Bathroom 1
- Features: Dual Sinks, Exhaust Fan, Makeup/Vanity Space, Shower No Tub, Stone Counters, No Closet
- Level: First
- Area: 35 Square Feet
- Dimensions: 5x7
Bathroom 2
- Features: Exhaust Fan, Single Vanity, Stone Counters, Tub With Shower, No Closet
- Level: First
- Area: 49 Square Feet
- Dimensions: 7x7
Balcony porch lanai
- Features: Bar, Breakfast Bar, Ceiling Fan(s), Granite Counters, Wet Bar, No Closet
- Level: First
- Area: 357 Square Feet
- Dimensions: 17x21
Den
- Features: No Closet
- Level: First
- Area: 108 Square Feet
- Dimensions: 9x12
Dining room
- Features: No Closet
- Level: First
- Area: 132 Square Feet
- Dimensions: 12x11
Kitchen
- Features: Storage Closet
- Level: First
- Area: 165 Square Feet
- Dimensions: 15x11
Living room
- Features: No Closet
- Level: First
- Area: 361 Square Feet
- Dimensions: 19x19
Heating
- Central, Electric, Heat Pump
Cooling
- Central Air, Humidity Control
Appliances
- Included: Oven, Cooktop, Dishwasher, Disposal, Dryer, Electric Water Heater, Microwave, Range, Refrigerator, Washer
- Laundry: Electric Dryer Hookup, Laundry Room, Washer Hookup
Features
- Ceiling Fan(s), Eating Space In Kitchen, L Dining, Stone Counters, Thermostat, Vaulted Ceiling(s), Walk-In Closet(s), Wet Bar
- Flooring: Carpet, Ceramic Tile, Laminate
- Doors: French Doors
- Windows: Window Treatments
- Has fireplace: No
Interior area
- Total structure area: 3,290
- Total interior livable area: 2,333 sqft
Property
Parking
- Total spaces: 2
- Parking features: Garage - Attached
- Attached garage spaces: 2
Features
- Levels: One
- Stories: 1
- Exterior features: Irrigation System
- Has private pool: Yes
- Pool features: Auto Cleaner, Child Safety Fence, Gunite, Heated, In Ground, Lighting, Screen Enclosure, Self Cleaning
- On waterfront: Yes
- Waterfront features: Lake, Waterfront
Lot
- Size: 0.29 Acres
- Dimensions: 85 x 150
Details
- Parcel number: 192531301600011520
- Zoning: PD
- Special conditions: None
Construction
Type & style
- Home type: SingleFamily
- Property subtype: Single Family Residence
Materials
- Block, Stucco
- Foundation: Slab
- Roof: Shingle
Condition
- Completed
- New construction: No
- Year built: 2005
Utilities & green energy
- Sewer: Public Sewer
- Water: Public
- Utilities for property: BB/HS Internet Available, Cable Connected, Electricity Connected, Phone Available, Public, Sewer Connected, Sprinkler Well, Street Lights, Underground Utilities, Water Connected
Community & HOA
Community
- Features: Fishing, Lake, Waterfront, Community Mailbox, Deed Restrictions, Gated Community - No Guard, Golf Carts OK, Park, Playground, Sidewalks
- Security: Gated Community, Security System, Smoke Detector(s)
- Pet fee: $0 monthly
- Subdivision: EAST LAKE RESERVE AT NARCOOSSEE UNIT 3
HOA
- Has HOA: Yes
- Amenities included: Basketball Court, Gated, Storage
- HOA fee: $82 monthly
- HOA name: Laura Vanyur
- HOA phone: 407-847-2280
Location
- Region: Saint Cloud
Financial & listing details
- Price per square foot: $234/sqft
- Tax assessed value: $433,400
- Annual tax amount: $3,462
- Date on market: 5/1/2026
- Cumulative days on market: 2 days
- Listing terms: Cash,Conventional,FHA,VA Loan
- Ownership: Fee Simple
- Total actual rent: 0
- Electric utility on property: Yes
- Road surface type: Asphalt
Price history
| Date | Event | Price |
|---|---|---|
| 6/3/2026 | Sold | $545,000-5.2%$234/sqft |
Source:  Stellar MLS #TB8503906 Report a problem Stellar MLS #TB8503906 Report a problem | ||
| 5/4/2026 | Pending sale | $574,990$246/sqft |
Source: Stellar MLS #TB8503906 Report a problem | ||
| 5/1/2026 | Listed for sale | $574,990+1355.7%$246/sqft |
Source: Stellar MLS #TB8503906 Report a problem | ||
| 11/18/2004 | Sold | $39,500$17/sqft |
Source: Public Record Report a problem | ||
Public tax history
| Year | Property taxes | Tax assessment |
|---|---|---|
| 2025 | $3,463 +5.4% | $433,400 +1.4% |
| 2024 | $3,285 +2.2% | $427,600 +4.3% |
| 2023 | $3,215 +4.4% | $409,900 +6% |
| 2022 | $3,079 +0.8% | $386,700 +33.3% |
| 2021 | $3,054 +1.7% | $290,100 +10.1% |
| 2020 | $3,003 +1.5% | $263,600 +5.8% |
| 2019 | $2,958 | $249,200 +23.8% |
| 2018 | $2,958 +3.6% | $201,373 +2.1% |
| 2017 | $2,856 +0.1% | $197,232 +2.1% |
| 2016 | $2,852 +1.4% | $193,176 +0.7% |
| 2015 | $2,813 +0.3% | $191,834 +0.8% |
| 2014 | $2,806 | $190,312 +1.5% |
| 2013 | -- | $187,500 -0.6% |
| 2012 | -- | $188,700 -4% |
| 2011 | -- | $196,500 -4% |
| 2010 | -- | $204,700 -9.2% |
| 2009 | -- | $225,400 -18.6% |
| 2008 | -- | $276,900 -1.9% |
| 2007 | -- | $282,200 +10.9% |
| 2006 | -- | $254,400 +670.9% |
| 2005 | -- | $33,000 |
Find assessor info on the county website
Neighborhood: 34771
Nearby homes
- $396,5003 bd2 ba1.7k sqft138 Rachel Lin Ln, Saint Cloud, FL 34771Off Market
- $385,5003 bd2 ba1.7k sqft142 Rachel Lin Ln, Saint Cloud, FL 34771Off Market
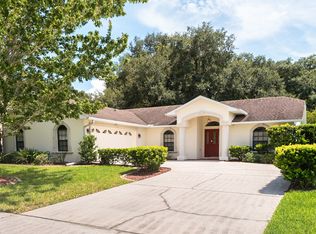
- $300,3002 bd2 ba1.1k sqft4854 Sunset Rd, Saint Cloud, FL 34771Off Market

- $616,6004 bd4 ba3k sqft124 Lena Ann Dr, Saint Cloud, FL 34771Off Market

- $458,3004 bd2 ba2.2k sqft139 Rachel Lin Ln, Saint Cloud, FL 34771Off Market
- $480,2003 bd2 ba2k sqft144 Rachel Lin Ln, Saint Cloud, FL 34771Off Market
- $508,6003 bd2 ba2.1k sqft136 Rachel Lin Ln, Saint Cloud, FL 34771Off Market
- $572,7004 bd4 ba3.2k sqft131 Rachel Lin Ln, Saint Cloud, FL 34771Off Market
Nearby schools
GreatSchools rating
- 6/10Narcoossee Elementary SchoolGrades: PK-5Distance: 2.5 mi
- 6/10Narcoossee Middle SchoolGrades: 6-8Distance: 2.6 mi
- 5/10Harmony High SchoolGrades: 9-12Distance: 9.1 mi
Schools provided by the listing agent
- Elementary: Narcoossee Elementary
- Middle: Narcoossee Middle
- High: Harmony High
Source: Stellar MLS. This data may not be complete. We recommend contacting the local school district to confirm school assignments for this home.
Get a cash offer in 3 minutes
Find out how much your home could sell for in as little as 3 minutes with a no-obligation cash offer.
Estimated market value
$534,900
Get a cash offer in 3 minutes
Find out how much your home could sell for in as little as 3 minutes with a no-obligation cash offer.
Estimated market value
$534,900
- Florida
- Osceola County
- Saint Cloud
- 34771
- 140 RACHEL LIN LANE
