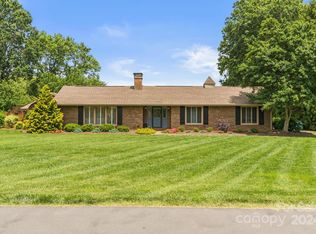
Beautiful 4-bedroom, 3.5-bath home situated on 0.57 acres in Advance, NC! This spacious home features hardwood floors throughout, a large kitchen with abundant workspace, and an elegant dining room complete with built-in cabinetry. Gather in the inviting living room featuring a classic brick fireplace, perfect for cozy evenings. The main-level primary suite offers convenience and privacy, while three additional bedrooms are located upstairs. Flexible living spaces on both floors for endless possibilities for a home office, media room, or exercise area. Enjoy year-round views of the expansive backyard from the sunroom, or spend time outdoors in the fenced backyard. A storage shed provides additional space for lawn equipment, hobbies, or a workshop. The attached two-car garage and long concrete driveway offer ample parking for family and guests. With generous indoor and outdoor living spaces in a sought-after location, this home is ready to welcome its next owners!
For sale
Price cut: $10K (9/24)
$449,900
140 Raintree Rd, Advance, NC 27006
4beds
2,584sqft
Stick/Site Built, Residential, Single Family Residence
Built in 1978
0.57 Acres Lot
$442,600 Zestimate®
$--/sqft
$-- HOA
What's special
Hardwood floors throughoutFenced backyardExpansive backyardAttached two-car garage
- 77 days
- 486
- 41
Zillow last checked:
Listing updated:
Listed by:
Crystal White 828-291-9701,
True North Realty
Source: Triad MLS,MLS#: 1228177
Facts & features
Interior
Bedrooms & bathrooms
- Bedrooms: 4
- Bathrooms: 4
- Full bathrooms: 3
- 1/2 bathrooms: 1
- Main level bathrooms: 2
Primary bedroom
- Level: Main
Bedroom 2
- Level: Upper
Bedroom 3
- Level: Upper
Bedroom 4
- Level: Upper
Dining room
- Level: Main
Entry
- Level: Main
Kitchen
- Level: Main
Living room
- Level: Main
Recreation room
- Level: Upper
Other
- Level: Main
Sunroom
- Level: Main
Heating
- Heat Pump, No Fuel
Cooling
- Central Air, Heat Pump
Appliances
- Included: Dishwasher, Disposal, Electric Water Heater
Features
- Flooring: Wood
- Basement: Crawl Space
- Number of fireplaces: 1
- Fireplace features: Living Room
Interior area
- Total structure area: 2,584
- Total interior livable area: 2,584 sqft
- Finished area above ground: 2,584
Property
Parking
- Total spaces: 2
- Parking features: Garage, Attached
- Attached garage spaces: 2
Features
- Levels: Two
- Stories: 2
- Pool features: None
- Fencing: Fenced
Lot
- Size: 0.57 Acres
- Features: Level
Details
- Additional structures: Storage
- Parcel number: E8020A0026
- Zoning: R-20
- Special conditions: Owner Sale
Construction
Type & style
- Home type: SingleFamily
- Property subtype: Stick/Site Built, Residential, Single Family Residence
Materials
- Aluminum Siding, Vinyl Siding
Condition
- Year built: 1978
Utilities & green energy
- Sewer: Septic Tank
- Water: Public
Community & HOA
Community
- Subdivision: Raintree Estates
HOA
- Has HOA: No
Location
- Region: Advance
Financial & listing details
- Tax assessed value: $328,030
- Annual tax amount: $2,338
- Date on market: 7/17/2026
- Cumulative days on market: 78 days
- Listing agreement: Exclusive Right To Sell
- Listing terms: Assumable,Cash,Conventional,USDA Loan,VA Loan
Estimated market value
$442,600
$420,000 - $465,000
$2,888/mo
Price history
| Date | Event | Price |
|---|---|---|
| 9/24/2026 | Price change | $449,900-2.2%$174/sqft |
Source:  Canopy MLS as distributed by MLS GRID #4404161 Report a problem Canopy MLS as distributed by MLS GRID #4404161 Report a problem | ||
| 8/21/2026 | Price change | $459,900-4% |
Source:  Triad MLS #1228177 Report a problem Triad MLS #1228177 Report a problem | ||
| 8/7/2026 | Price change | $479,000-2%$185/sqft |
Source: Canopy MLS as distributed by MLS GRID #4404161 Report a problem | ||
| 7/23/2026 | Price change | $489,000-2% |
Source: Triad MLS #1228177 Report a problem | ||
| 7/17/2026 | Listed for sale | $499,000+64.7%$193/sqft |
Source: Canopy MLS as distributed by MLS GRID #4404161 Report a problem | ||
| 12/21/2021 | Sold | $303,000$117/sqft |
Source: Public Record Report a problem | ||
Public tax history
| Year | Property taxes | Tax assessment |
|---|---|---|
| 2025 | $2,339 +36.2% | $328,030 +52.4% |
| 2024 | $1,717 | $215,280 |
| 2023 | $1,717 -0.6% | $215,280 |
| 2022 | $1,727 +0.6% | $215,280 |
| 2021 | $1,717 +4.2% | $215,280 +4.8% |
| 2020 | $1,648 | $205,360 |
| 2019 | $1,648 | $205,360 |
| 2018 | $1,648 +1.7% | $205,360 |
| 2017 | $1,620 | $205,360 -2.6% |
| 2016 | $1,620 | $210,890 |
| 2015 | $1,620 | $210,890 |
| 2014 | $1,620 +16.4% | $210,890 |
| 2013 | $1,392 | $210,890 -11.6% |
| 2012 | -- | $238,630 |
| 2011 | -- | $238,630 |
| 2010 | -- | $238,630 |
| 2009 | -- | $238,630 |
Find assessor info on the county website
Monthly payment
Est. payment
Payment breakdown
Explore the cost of this home by adjusting the details. Changes won't be saved.Climate risks
Neighborhood: 27006
Similar homes
- $365,0003 bd3 ba2k sqft260 Overlook Dr, Advance, NC 27006For Sale

 MLS ID #1237315, Jennifer Moore. Triad MLS
 - $475,0004 bd3 ba2.4k sqft111 Lonetree Ct, Advance, NC 27006For Sale
 MLS ID #1234548, Sheila Mays. Triad MLS
 - $464,9003 bd4 ba2.8k sqft222 Shallowbrook Dr, Advance, NC 27006For Sale
 MLS ID #1227846, Michele Stanfield. Triad MLS
 - $424,9004 bd3 ba2.6k sqft117 Lonetree Cir, Advance, NC 27006For Sale
 MLS ID #1225256, Nicholas Huscroft. Triad MLS
 - $458,0004 bd3 ba2.2k sqft170 N Forke Dr, Bermuda Run, NC 27006For SaleMLS ID #1236241, Sheila Mays. Triad MLS
- $415,0004 bd3 ba2.4k sqft1435 S Peace Haven Rd, Clemmons, NC 27012For SaleMLS ID #1237609, Amanda Miller. Triad MLS
- $455,0004 bd3 ba3.2k sqft114 Pendleton Dr, Bermuda Run, NC 27006For SaleMLS ID #1230397, Dana Scrattish. Triad MLS
- $459,0002 bd2 ba1.9k sqft116 Spyglass Dr, Bermuda Run, NC 27006For SaleMLS ID #1230402, Ellen Grubb. Triad MLS
- $399,9004 bd3 ba2k sqft471 Kingsmill Dr, Advance, NC 27006For SaleMLS ID #1216445, Katelen Williams. Triad MLS
- $485,0003 bd3 ba2.1k sqft122 Idlewild Rd, Advance, NC 27006For SaleMLS ID #1234472, Lindsay Lambert. Triad MLS
- $450,0002 bd3 ba2.2k sqft381 Hollybrook Dr, Advance, NC 27006For SaleMLS ID #1231520, Alexandria Hutchison. Triad MLS
- $379,9004 bd3 ba2.2k sqft4134 Olivers Run Trl, Clemmons, NC 27012For SaleMLS ID #1237655, Daniela Jewell. Triad MLS
- $359,9003 bd3 ba2.1k sqft361 River Rd, Advance, NC 27006For SaleMLS ID #1233487, Chasity Robertson. Triad MLS
- $418,0004 bd3 ba2.8k sqft7525 Eppingwood Ct, Clemmons, NC 27012For SaleMLS ID #1235320, Jack Stack. Triad MLS
- $594,9003 bd3 ba2.3k sqft211 Hidden Creek Dr, Advance, NC 27006For SaleMLS ID #1219425, Amanda Tucker. Triad MLS
- $625,0004 bd4 ba3.6k sqft121 Foxmoor Ct, Advance, NC 27006For SaleMLS ID #1236493, Molly Martin. Triad MLS
- $465,0002 bd2 ba2k sqft119 Linden Pl, Advance, NC 27006For SaleMLS ID #1230836, Evan Dowell. Triad MLS
- $410,0003 bd2 ba2k sqft150 Oleander Dr, Bermuda Run, NC 27006For SaleMLS ID #1236485, Tina Brabandt. Triad MLS
- $490,0005 bd3 ba2.6k sqft120 Pendleton Dr, Bermuda Run, NC 27006For SaleMLS ID #1231341, Evelyn Ferguson. Triad MLS
- $530,0004 bd3 ba2.8k sqft109 Rosewalk Ln, Bermuda Run, NC 27006For SaleMLS ID #1226477, Tim Russell. Triad MLS
