One or more photo(s) has been virtually staged. HUGE PRICE IMPROVEMENT, don't miss out on this POOL HOME. Nestled in a cul-de-sac on 1/3-acre home site with fenced yard, this one story, 4 bedrooom, split plan has a screened pool and was recently updated. Easy care hard surface flooring throughout makes maintenance a breeze with our warm weather and Florida living. Convenient to I-4, shopping and restaurants and zoned for top schools in the area. Entertaining on the spacious covered lanai and large patio and pool will be ideal for BBQ’s and splashing into spring and summer! **Roof was replaced in 2022, Hot water heater- 2026, PVC fencing -2026, Dishwasher- 2026 and AC- 2015.** You’ll appreciate the architectural details on the exterior with high ceilings and archways highlighted by fresh paint inside and outside of the home. Entering the home the view of your backyard oasis with pool is visible and the spaciousness with the high ceilings gives a grand appearance to the formal living space. As you make your way back to the gathering areas the large windows and sliders continue with the view of the upgraded kitchen open to casual dining and great room. Warm, wood cabinets with granite counters and stainless appliances will make cooking and entertaining a breeze. The island is great for meal preps and serving with additional cabinets. Double door pantry ensures you’ll have plenty of room for your groceries. An archway connects to the formal dining area for easy serving. As you make your way back through the formal living area, the 4th bedroom/office is off foyer with new luxury vinyl plank and walk-in closet with organizer with shelving. The primary suite has a foyer entrance and plenty of wall space for furniture. Two walk-in closets with organizers give ample room for wardrobe and shoes. The spacious en-suite bathroom has a large vanity with make-up area and dual sinks. The garden soaking tub will relax you after a day at the office and a separate glass, enclosed shower and private lavatory. The split bedroom plan takes you to the other side of the home where the two guest bedrooms with double door closets and hall bath are off a separate hallway. The 2nd bathroom has new glass enclosure on shower and a door to the pool. Laundry room features a new sink and built-in folding table with storage cabinets. Huge privacy fenced backyard is perfect for pets, playsets and gardening. A separate paver patio provides a place for grills or firepit. Plenty of parking with long driveway and spacious two car garage. Such a convenient location just 1 mile to Publix, shopping and restaurants, 2 miles to I-4, 15 miles to downtown Orlando and 35 miles to Disney. Downtown Longwood features a farmer’s market, festivals and events for all ages. This home may be under audio-video surveillance.
Sold for $565,000
$565,000
140 RANGELINE WOODS COVE, LONGWOOD, FL 32750
4beds
2,351sqft
Single Family Residence
Built in 2002
0.34 Acres Lot
$563,200 Zestimate®
$240/sqft
$2,903 Estimated rent
Home value
$563,200
$513,000 - $620,000
$2,903/mo
Zestimate® history
Owner options
List your home for rent
$2,903/mo
Rent Zestimate®
Find your next renter with Zillow Rental Manager. Plus, with online applications, you can quickly screen prospective tenants – for free.
$2,903/mo
Rent Zestimate®
Refinance and save
$3,817/mo
Est. payment
Refinancing to a lower rate could help reduce your monthly payments and save thousands over the life of the loan.
$3,817/mo
Est. payment
Explore your selling options
Work with a Zillow partner agent
Leverage their expertise and Zillow's premium Showcase listings to get your home seen by more buyers.
Get startedList with your own agent
Get your home in front of millions of buyers by listing it on Zillow.
Learn how to do itSell it yourself
Take full control of how buyers see your home on Zillow by listing For Sale by Owner (FSBO).
List your homeWhat's special
Screened poolFenced yardHigh ceilingsSpacious covered lanaiGarden soaking tubLarge patio and poolDouble door pantry
Zillow last checked:
Listing updated:
Listed by:
Donna Pastore 407-920-4667,
COLDWELL BANKER REALTY 407-333-8088
Bought with:
Darko Vukomanovic, 3073748
HOMESTEAD REALTY INC
Source: Stellar MLS,MLS#: V4948172 Originating MLS: Orlando Regional
Originating MLS: Orlando Regional
Facts & features
Interior
Bedrooms & bathrooms
- Bedrooms: 4
- Bathrooms: 2
- Full bathrooms: 2
Primary bedroom
- Description: Room6
- Features: Built-In Shelving, Ceiling Fan(s), Dual Sinks, En Suite Bathroom, Garden Bath, Tub with Separate Shower Stall, Water Closet/Priv Toilet, Walk-In Closet(s)
- Level: First
- Area: 210 Square Feet
- Dimensions: 15x14
Bedroom 2
- Description: Room7
- Features: Ceiling Fan(s), Built-in Closet
- Level: First
- Area: 154 Square Feet
- Dimensions: 14x11
Bedroom 3
- Description: Room8
- Features: Ceiling Fan(s), Built-in Closet
- Level: First
- Area: 1125 Square Feet
- Dimensions: 25x45
Bedroom 4
- Description: Room9
- Features: Built-In Shelving, Ceiling Fan(s), Built-in Closet
- Level: First
- Area: 168 Square Feet
- Dimensions: 14x12
Balcony porch lanai
- Description: Room12
- Level: First
- Area: 108 Square Feet
- Dimensions: 12x9
Balcony porch lanai
- Description: Room11
- Level: First
- Area: 987 Square Feet
- Dimensions: 47x21
Balcony porch lanai
- Description: Room10
- Features: Ceiling Fan(s)
- Level: First
- Area: 168 Square Feet
- Dimensions: 14x12
Dinette
- Description: Room3
- Level: First
- Area: 70 Square Feet
- Dimensions: 10x7
Dining room
- Description: Room5
- Features: En Suite Bathroom
- Level: First
- Area: 154 Square Feet
- Dimensions: 14x11
Great room
- Description: Room1
- Features: Ceiling Fan(s)
- Level: First
- Area: 270 Square Feet
- Dimensions: 18x15
Kitchen
- Description: Room2
- Features: Breakfast Bar, Pantry, Built-in Features, Kitchen Island, Stone Counters, Storage Closet
- Level: First
- Area: 208 Square Feet
- Dimensions: 16x13
Living room
- Description: Room4
- Features: Ceiling Fan(s)
- Level: First
- Area: 210 Square Feet
- Dimensions: 15x14
Heating
- Central, Natural Gas
Cooling
- Central Air
Appliances
- Included: Convection Oven, Dishwasher, Disposal, Gas Water Heater, Microwave, Range, Refrigerator
- Laundry: Inside, Laundry Room
Features
- Ceiling Fan(s), High Ceilings, Split Bedroom, Thermostat, Walk-In Closet(s)
- Flooring: Ceramic Tile, Luxury Vinyl
- Doors: Sliding Doors
- Windows: Blinds
- Has fireplace: No
Interior area
- Total structure area: 3,048
- Total interior livable area: 2,351 sqft
Property
Parking
- Total spaces: 2
- Parking features: Garage - Attached
- Attached garage spaces: 2
- Details: Garage Dimensions: 21x21
Features
- Levels: One
- Stories: 1
- Patio & porch: Covered, Front Porch, Rear Porch, Screened
- Exterior features: Irrigation System, Lighting, Sidewalk
- Has private pool: Yes
- Pool features: Gunite, In Ground, Screen Enclosure
- Fencing: Vinyl
- Has view: Yes
- View description: Garden
Lot
- Size: 0.34 Acres
- Features: Cul-De-Sac, City Lot, Landscaped, Oversized Lot, Sidewalk, Above Flood Plain
- Residential vegetation: Mature Landscaping
Details
- Parcel number: 31203051400000020
- Zoning: LDR
- Special conditions: None
Construction
Type & style
- Home type: SingleFamily
- Architectural style: Contemporary
- Property subtype: Single Family Residence
Materials
- Block, Stucco
- Foundation: Slab
- Roof: Shingle
Condition
- New construction: No
- Year built: 2002
Utilities & green energy
- Sewer: Public Sewer
- Water: Public
- Utilities for property: BB/HS Internet Available, Cable Connected, Fire Hydrant, Natural Gas Connected, Sewer Connected, Street Lights, Underground Utilities, Water Connected
Community & HOA
Community
- Pet fee: $0 monthly
- Subdivision: RANGELINE WOODS
HOA
- Has HOA: Yes
- HOA fee: $50 monthly
- HOA name: Rent Vardham
- HOA phone: 407-636-3555
Location
- Region: Longwood
Financial & listing details
- Price per square foot: $240/sqft
- Tax assessed value: $442,495
- Annual tax amount: $2,567
- Date on market: 3/30/2026
- Cumulative days on market: 28 days
- Listing terms: Cash,Conventional,FHA,VA Loan
- Ownership: Fee Simple
- Total actual rent: 0
- Road surface type: Paved
Price history
| Date | Event | Price |
|---|---|---|
| 5/8/2026 | Sold | $565,000-1.7%$240/sqft |
Source:  Stellar MLS #V4948172 Report a problem Stellar MLS #V4948172 Report a problem | ||
| 4/29/2026 | Pending sale | $575,000$245/sqft |
Source: Stellar MLS #V4948172 Report a problem | ||
| 4/20/2026 | Price change | $575,000-3.3%$245/sqft |
Source: Stellar MLS #V4948172 Report a problem | ||
| 3/30/2026 | Listed for sale | $594,900+36.8%$253/sqft |
Source: Stellar MLS #V4948172 Report a problem | ||
| 2/18/2026 | Sold | $435,000-12.8%$185/sqft |
Source: Public Record Report a problem | ||
| 12/22/2025 | Pending sale | $498,777$212/sqft |
Source: Stellar MLS #O6308947 Report a problem | ||
| 10/27/2025 | Price change | $498,777-4.8%$212/sqft |
Source: Stellar MLS #O6308947 Report a problem | ||
| 9/8/2025 | Price change | $524,000-6.2%$223/sqft |
Source: Stellar MLS #O6308947 Report a problem | ||
| 6/16/2025 | Price change | $558,777-2.4%$238/sqft |
Source: Stellar MLS #O6308947 Report a problem | ||
| 5/15/2025 | Listed for sale | $572,777-3.7%$244/sqft |
Source: Stellar MLS #O6308947 Report a problem | ||
| 5/9/2025 | Listing removed | $595,000$253/sqft |
Source: Stellar MLS #O6273023 Report a problem | ||
| 1/21/2025 | Listed for sale | $595,000+145%$253/sqft |
Source: Stellar MLS #O6273023 Report a problem | ||
| 10/31/2002 | Sold | $242,900+507.3%$103/sqft |
Source: Public Record Report a problem | ||
| 7/8/2002 | Sold | $40,000$17/sqft |
Source: Public Record Report a problem | ||
Public tax history
| Year | Property taxes | Tax assessment |
|---|---|---|
| 2025 | $2,566 | $233,188 +2.9% |
| 2024 | -- | $226,616 +3% |
| 2023 | -- | $220,016 +3% |
| 2022 | -- | $213,608 +3% |
| 2021 | $2,730 +1% | $207,386 +1.4% |
| 2020 | $2,704 +1.5% | $204,523 +2.3% |
| 2019 | $2,665 +92.8% | $199,925 +1.9% |
| 2018 | $1,382 -47.6% | $196,197 +2.1% |
| 2017 | $2,635 +0.9% | $192,162 +1.4% |
| 2016 | $2,612 -3.5% | $189,527 +1.4% |
| 2015 | $2,707 | $186,902 +0.8% |
| 2014 | $2,707 -1.1% | $185,419 +1.5% |
| 2013 | $2,738 +6.2% | $182,679 +1.7% |
| 2012 | $2,578 +3% | $179,625 +1.1% |
| 2011 | $2,504 -13.7% | $177,734 -10.4% |
| 2010 | $2,902 -4% | $198,318 -3.6% |
| 2009 | $3,024 +3.3% | $205,741 +0.1% |
| 2008 | $2,927 -3.2% | $205,535 +3% |
| 2007 | $3,023 -2.9% | $199,549 +2.5% |
| 2006 | $3,113 +2% | $194,682 +3% |
| 2005 | $3,054 +0.7% | $189,012 +3% |
| 2004 | $3,033 +0.3% | $183,507 -0.1% |
| 2003 | $3,023 +349.2% | $183,633 +427.7% |
| 2002 | $673 | $34,800 |
Find assessor info on the county website
Neighborhood: 32750
Nearby homes
- $638,9005 bd4 ba2.9k sqft144 Rangeline Woods Cv, Longwood, FL 32750Off Market

- $655,8004 bd4 ba2.9k sqft136 Rangeline Woods Cv, Longwood, FL 32750Off Market
- $435,3003 bd2 ba1.7k sqft705 Chelsea Rd, Longwood, FL 32750Off Market
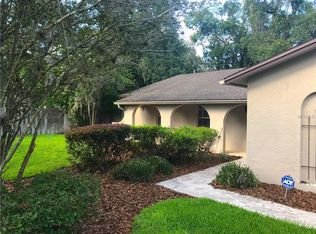
- $568,8004 bd2 ba3k sqft145 Rangeline Woods Cv, Longwood, FL 32750Off Market
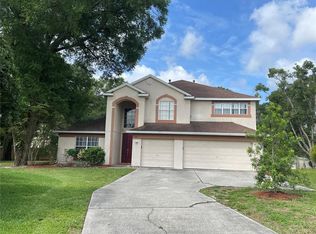
- $449,8003 bd2 ba2.1k sqft141 Rangeline Woods Cv, Longwood, FL 32750Off Market
- $464,8003 bd2 ba1.8k sqft690 Chelsea Rd, Longwood, FL 32750Off Market
- $434,8004 bd2 ba2.2k sqft137 Rangeline Woods Cv, Longwood, FL 32750Off Market
- $438,0004 bd3 ba1.8k sqft845 Sutter Loop, Longwood, FL 32750Off Market
Nearby schools
GreatSchools rating
- 9/10Woodlands Elementary SchoolGrades: PK-5Distance: 0.8 mi
- 8/10Rock Lake Middle SchoolGrades: 6-8Distance: 0.6 mi
- 6/10Lyman High SchoolGrades: PK,9-12Distance: 1.8 mi
Schools provided by the listing agent
- Elementary: Woodlands Elementary
- Middle: Rock Lake Middle
- High: Lyman High
Source: Stellar MLS. This data may not be complete. We recommend contacting the local school district to confirm school assignments for this home.
Get a cash offer in 3 minutes
Find out how much your home could sell for in as little as 3 minutes with a no-obligation cash offer.
Estimated market value
$563,200
Get a cash offer in 3 minutes
Find out how much your home could sell for in as little as 3 minutes with a no-obligation cash offer.
Estimated market value
$563,200
- Florida
- Seminole County
- Longwood
- 32750
- 140 RANGELINE WOODS COVE
Nearby cities
Nearby zip codes
Other Longwood Topics
