
The Aruba - This new home offers a modern and low-maintenance design. An open-concept floorplan with convenient access to a covered patio provides seamless entertaining and multitasking. All three bedrooms are tucked away to the side of the home for improved comfort and convenience, including the luxurious owner's suite with a spa-inspired bathroom and walk-in closet. Estimated Completion May 2026. The completion date, prices and features may vary and are subject to change. Please verify with Lennar directly. Photos are for illustrative purposes only.
New construction
Price cut: $30K (7/27)
$183,999
140 Rawhide Ridge, Pleasanton, TX 78064
3beds
1,510sqft
Single Family Residence
Built in 2026
4,791 Square Feet Lot
$182,200 Zestimate®
$122/sqft
$41/mo HOA
What's special
Open-concept floorplanWalk-in closetSpa-inspired bathroom
- 155 days |
- 62 |
- 2 |
Zillow last checked:
Listing updated:
Listed by:
Christopher Marti TREC #628996 (210) 660-1098,
Keller Williams City-View
Source: LERA MLS,MLS#: 1948521
Facts & features
Interior
Bedrooms & bathrooms
- Bedrooms: 3
- Bathrooms: 2
- Full bathrooms: 2
Primary bedroom
- Features: Walk-In Closet(s), Full Bath
- Area: 156
- Dimensions: 12 x 13
Bedroom 2
- Area: 100
- Dimensions: 10 x 10
Bedroom 3
- Area: 110
- Dimensions: 11 x 10
Primary bathroom
- Features: Shower Only
- Area: 1
- Dimensions: 1 x 1
Dining room
- Area: 128
- Dimensions: 16 x 8
Family room
- Area: 192
- Dimensions: 16 x 12
Kitchen
- Area: 144
- Dimensions: 18 x 8
Heating
- Central, Electric, Natural Gas
Cooling
- Central Air
Appliances
- Included: Range, Dishwasher
- Laundry: Main Level, Washer Hookup, Dryer Connection
Features
- One Living Area, Breakfast Bar, Utility Room Inside, Open Floorplan, All Bedrooms Downstairs, Walk-In Closet(s), Master Downstairs
- Flooring: Carpet, Vinyl
- Has basement: No
- Has fireplace: No
- Fireplace features: Not Applicable
Interior area
- Total interior livable area: 1,510 sqft
Video & virtual tour
Property
Parking
- Parking features: None
Features
- Levels: One
- Stories: 1
- Pool features: None
- Fencing: Privacy
Lot
- Size: 4,791 Square Feet
Details
- Parcel number: 0284202002005300
Construction
Type & style
- Home type: SingleFamily
- Property subtype: Single Family Residence
Materials
- Fiber Cement
- Foundation: Slab
- Roof: Composition
Condition
- New Construction
- New construction: Yes
- Year built: 2026
Details
- Builder name: Lennar
Utilities & green energy
- Electric: AEP
- Gas: Centerpoint
- Sewer: City, Sewer System
- Water: City, Water System
- Utilities for property: Cable Available
Community & HOA
Community
- Features: None
- Subdivision: Pleasanton Meadows
HOA
- Has HOA: Yes
- HOA fee: $41 monthly
- HOA name: ALAMO MANAGEMENT GROUP
Location
- Region: Pleasanton
Financial & listing details
- Price per square foot: $122/sqft
- Tax assessed value: $35,000
- Annual tax amount: $2
- Price range: $184K - $184K
- Date on market: 3/12/2026
- Cumulative days on market: 139 days
- Listing terms: Conventional,FHA,VA Loan,TX Vet,Cash
Estimated market value
$182,200
$173,000 - $191,000
$1,540/mo
Price history
| Date | Event | Price |
|---|---|---|
| 7/27/2026 | Price change | $183,999-14%$122/sqft |
Source:  LERA MLS #1948521 Report a problem LERA MLS #1948521 Report a problem | ||
| 7/24/2026 | Price change | $213,999+10.3%$142/sqft |
Source: LERA MLS #1948521 Report a problem | ||
| 7/8/2026 | Pending sale | $193,999$128/sqft |
Source: LERA MLS #1948521 Report a problem | ||
| 7/6/2026 | Price change | $193,999-2.5%$128/sqft |
Source: LERA MLS #1948521 Report a problem | ||
| 6/22/2026 | Price change | $198,999-2.5%$132/sqft |
Source: LERA MLS #1948521 Report a problem | ||
| 6/16/2026 | Price change | $203,999-4.7%$135/sqft |
Source: LERA MLS #1948521 Report a problem | ||
| 6/12/2026 | Price change | $213,999-0.5%$142/sqft |
Source: LERA MLS #1948521 Report a problem | ||
| 6/8/2026 | Price change | $214,999-1.4%$142/sqft |
Source: LERA MLS #1948521 Report a problem | ||
| 6/2/2026 | Price change | $217,999-0.5%$144/sqft |
Source: LERA MLS #1948521 Report a problem | ||
| 5/26/2026 | Price change | $218,999-10.2%$145/sqft |
Source: LERA MLS #1948521 Report a problem | ||
| 5/21/2026 | Price change | $243,999-1.6%$162/sqft |
Source: LERA MLS #1948521 Report a problem | ||
| 5/8/2026 | Price change | $247,999-1.2%$164/sqft |
Source: LERA MLS #1948521 Report a problem | ||
| 5/5/2026 | Price change | $250,999-2%$166/sqft |
Source: LERA MLS #1948521 Report a problem | ||
| 4/27/2026 | Price change | $255,999-1.5%$170/sqft |
Source: LERA MLS #1948521 Report a problem | ||
| 3/16/2026 | Price change | $259,999+4%$172/sqft |
Source: LERA MLS #1948521 Report a problem | ||
| 3/12/2026 | Listed for sale | $249,999$166/sqft |
Source: LERA MLS #1948521 Report a problem | ||
Public tax history
| Year | Property taxes | Tax assessment |
|---|---|---|
| 2025 | $688 | $35,000 |
Find assessor info on the county website
Monthly payment
Est. payment
Payment breakdown
Explore the cost of this home by adjusting the details. Changes won't be saved.Climate risks
Neighborhood: 78064
Nearby schools
GreatSchools rating
- 4/10South Elementary SchoolGrades: K-5Distance: 14 mi
- 6/10Floresville Middle SchoolGrades: 6-8Distance: 14.2 mi
- 3/10Floresville High SchoolGrades: 9-12Distance: 14 mi
Schools provided by the listing agent
- Elementary: Pleasanton
- Middle: Pleasanton
- High: Pleasanton
- District: Pleasanton
Source: LERA MLS. This data may not be complete. We recommend contacting the local school district to confirm school assignments for this home.
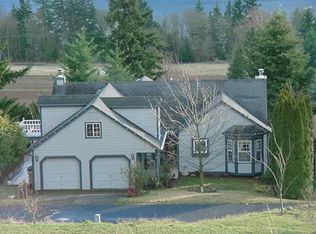
- $626,9004 bd4 ba2.5k sqft72 Redwood St, Carson, WA 98610Off Market
- $111,400-- bd-- ba840 sqft6981 Highway 281 N, Pleasanton, TX 78064Off Market
- $124,900-- bd-- ba896 sqft10562 Highway 281, Pleasanton, TX 78064Off Market
- $113,200-- bd-- ba1.5k sqft300 Private Road 80, Pleasanton, TX 78064Off Market
- $113,400-- bd-- ba1.2k sqft100375 Highway 37, Pleasanton, TX 78064Off Market
- $22,000-- bd-- ba736 sqft10854 Highway 281, Pleasanton, TX 78064Off Market
- $551,100-- bd-- ba-- sqft8394 S Highway 281a, Pleasanton, TX 78064Off Market
- $166,500-- bd-- ba1.2k sqft6545 Highway 281, Pleasanton, TX 78064Off Market
- $323,110-- bd2 ba1.5k sqft175 County Road 308b, Pleasanton, TX 78064Off Market
A local agent can set up tours, give advice and negotiate with sellers.
Similar homes
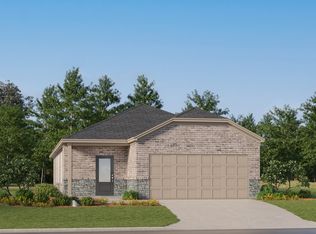
- $196,9994 bd3 ba1.6k sqft148 Rawhide Ridge, Pleasanton, TX 78064New Construction
 MLS ID #1948515, Christopher Marti TREC #628996, Keller Williams City-View. LERA MLS
 - $234,9994 bd3 ba1.6k sqft124 Rawhide Ridge, Pleasanton, TX 78064New ConstructionMLS ID #1949678, Christopher Marti TREC #628996, Keller Williams City-View. LERA MLS
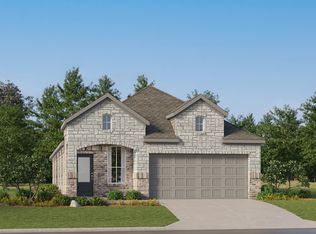
- $237,9994 bd3 ba1.7k sqft120 Rawhide Ridge, Pleasanton, TX 78064New Construction
 MLS ID #1949675, Christopher Marti TREC #628996, Keller Williams City-View. LERA MLS
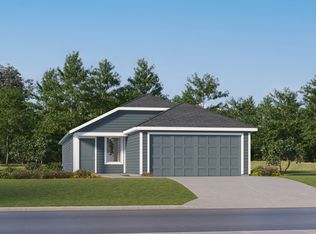
 - $186,9994 bd2 ba1.5k sqft2712 Morganite Ring, San Antonio, TX 78264New Construction
 LERA MLS
 - $178,9994 bd2 ba1.5k sqft2831 Morganite Ring, San Antonio, TX 78264New ConstructionMLS ID #1993583, Christopher Marti TREC #628996, Keller Williams City-View. LERA MLS
- $200,9993 bd2 ba1.5k sqft133 Wrangler Court, Pleasanton, TX 78064New ConstructionMLS ID #1960358, Christopher Marti TREC #628996, Keller Williams City-View. LERA MLS
- $196,2494 bd3 ba1.8k sqft6623 Fiore Garden, Elmendorf, TX 78112New ConstructionLERA MLS
- $182,9994 bd2 ba1.3k sqft8553 Eucalyptus Hills, San Antonio, TX 78223New ConstructionMLS ID #2004590, Christopher Marti TREC #628996, Keller Williams City-View. LERA MLS
- $193,9994 bd2 ba1.5k sqft20946 Blackberry Grove, San Antonio, TX 78264New ConstructionMLS ID #1970754, Christopher Marti TREC #628996, Keller Williams City-View. LERA MLS
- $192,9994 bd2 ba1.5k sqft20938 Blackberry Grove, San Antonio, TX 78264New ConstructionLERA MLS
- $151,9994 bd2 ba1.5k sqft2836 Jasper Stone, San Antonio, TX 78264New ConstructionLERA MLS
- $211,9993 bd2 ba1.6k sqft6524 Dacite Place, Elmendorf, TX 78112New ConstructionLERA MLS
- $192,3993 bd2 ba1.4k sqft5979 Consider Trail, Von Ormy, TX 78073New ConstructionLERA MLS
- $184,9993 bd2 ba1.2k sqft4742 Legacy Trail, Von Ormy, TX 78073New ConstructionLERA MLS
- $187,9994 bd2 ba1.3k sqft7439 Sapphire Grove, San Antonio, TX 78263New ConstructionMLS ID #2006205, Christopher Marti TREC #628996, Keller Williams City-View. LERA MLS
- $196,9994 bd3 ba1.8k sqft2807 Morganite Ring, San Antonio, TX 78264New ConstructionLERA MLS
- $181,9994 bd2 ba1.3k sqft8545 Eucalyptus Hills, San Antonio, TX 78223New ConstructionMLS ID #1998405, Christopher Marti TREC #628996, Keller Williams City-View. LERA MLS
- $144,9993 bd2 ba1.3k sqft2828 Jasper Stone, San Antonio, TX 78264New ConstructionLERA MLS
- $216,9994 bd2 ba1.5k sqft20914 Blackberry Grove, San Antonio, TX 78264New ConstructionMLS ID #2004608, Christopher Marti TREC #628996, Keller Williams City-View. LERA MLS
- $195,2494 bd3 ba1.8k sqft14911 Mudstone Place, Elmendorf, TX 78112New ConstructionMLS ID #1993635, Christopher Marti TREC #628996, Keller Williams City-View. LERA MLS
