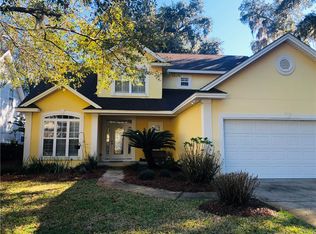
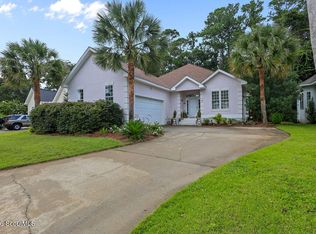
BIG HOUSE...BIG BACKYARD...BIG OPPORTUNITY...If you've been waiting for a St. Simons home with space, flexibility and income potential without the MILLION dollar price tag - THIS IS IT!!! Finally - an affordable way to own a substantial St Simons home...This impeccably maintained residence presents a rare opportunity to enjoy the coastal lifestyle.This charming, sunlit yellow exterior is framed by Majestic, moss-draped Live Oaks, creating a timeless Lowcountry aesthetic that immediately evokes a sense of serenity and prestige. A spacious double-gated backyard enhances both privacy and functionality, offering generous and secure storage for boats, golf carts, kayaks, and ALL your Coastal lifestyle essentials! Inside, the thoughtfully designed floor plan features a desirable main-level primary suite, complemented by THREE addt'l guest bedrooms upstairs, providing comfort and flexibility for Family and visitors alike. Dual -zone heat/air ensure year- round climate control and livability. Recent enhancements- including a new architectural shingle roof, fresh exterior paint (Historic Jekyll Island Club Yellow!) and upgraded HVAC components - add peace of mind and long term Value. Ideally positioned near Village Creek Landing, residents enjoy effortless access to boating, live music, curated art events, and vibrant waterfront recreation. For those seeking an elevated club experience, optional membership at Sea Palms Golf Club unlocks premier amenities including Championship Golf, resort style pools, state of the art fitness centers, fine dining, and exclusive access to the private Beach Club. Whether envisioned as a luxury turnkey investment, an elegant second home, or a full-time Coastal Retreat, this exceptional property embodies the very best of St Simons Island Living...
For sale
$700,000
140 Raymonds Grant Trce, Saint Simons Island, GA 31522
4beds
2,688sqft
Single Family Residence
Built in 2003
7,405 Square Feet Lot
$-- Zestimate®
$260/sqft
$33/mo HOA
What's special
Spacious double-gated backyardDesirable main-level primary suiteNew architectural shingle roofSunlit yellow exteriorUpgraded hvac componentsThoughtfully designed floor planTimeless lowcountry aesthetic
- 50 days
- 349
- 18
Zillow last checked:
Listing updated:
Listed by:
Mindy Fera Hain 404-583-6749,
Keller Williams Realty Golden Isles
Source: Scout MLS,MLS#: 2001873
Facts & features
Interior
Bedrooms & bathrooms
- Bedrooms: 4
- Bathrooms: 3
- Full bathrooms: 2
- 1/2 bathrooms: 1
Heating
- Central, Electric, Forced Air, Heat Pump
Cooling
- Central Air, Ceiling Fan(s), Electric, Heat Pump, Zoned
Appliances
- Included: Cooktop, Dryer, Disposal, Dishwasher, Electric Range, Microwave, Oven, Plumbed For Ice Maker, Refrigerator, Range Hood, Self Cleaning Oven, Washer
- Laundry: In Hall, Laundry Room, Sink
Features
- Built-in Features, Bidet, Ceiling Fan(s), Double Vanity, High Ceilings, High Speed Internet, Pantry, Recessed Lighting, Smart Thermostat, Soaking Tub, Vaulted Ceiling(s), Walk-In Closet(s), Wired for Sound, Open Staircase, Tub/Shower Combo, Primary on First Floor, Breakfast Bar, Kitchen Island
- Flooring: Carpet, Hardwood, Tile
- Windows: Double Pane Windows, Insulated Windows, Window Treatments
- Number of fireplaces: 1
- Fireplace features: Gas Log, Great Room
- Common walls with other units/homes: No Common Walls
Interior area
- Total interior livable area: 2,688 sqft
Video & virtual tour
Property
Parking
- Total spaces: 2
- Parking features: Attached, Boat, Driveway, Garage Door Opener, Kitchen Level, Other, RV Access/Parking
- Attached garage spaces: 2
- Has uncovered spaces: Yes
Features
- Patio & porch: Covered, Front Porch, Patio
- Exterior features: Garden, Other, Outdoor Grill, Private Yard, Smart Irrigation, Smart Lock(s), Storage
- Fencing: Fenced,Privacy,Wood
Lot
- Size: 7,405 Square Feet
- Features: Back Yard, Landscaped, Level, Sprinklers In Front, Sprinklers In Rear, Wooded, Yard Well
Details
- Parcel number: 0411755
- Special conditions: Agent Owned
- Other equipment: Irrigation Equipment
Construction
Type & style
- Home type: SingleFamily
- Architectural style: Ranch,Traditional
- Property subtype: Single Family Residence
Materials
- Stucco
- Foundation: Slab
- Roof: Composition
Condition
- As Is
- Year built: 2003
Details
- Warranty included: Yes
Utilities & green energy
- Electric: 220 Volts in Laundry, Underground, 110 Volts
- Sewer: Public Sewer
- Water: Public, Irrigation Well
- Utilities for property: Cable Connected, Electricity Connected, Phone Connected, Propane, Underground Utilities, Water Connected, Propane Tank Owned
Community & HOA
Community
- Features: Other, Street Lights
- Security: Smoke Detector(s)
- Subdivision: Raymond's Grant
HOA
- Has HOA: Yes
- Amenities included: Other
- Services included: Other
- HOA fee: $400 annually
- HOA name: Raymonds Grant HOA
- HOA phone: 912-399-2334
Location
- Region: Saint Simons Island
Financial & listing details
- Price per square foot: $260/sqft
- Annual tax amount: $5,033
- Date on market: 8/14/2026
- Listing terms: 1031 Exchange,Cash,Conventional,FHA,Trade,VA Loan
- Electric utility on property: Yes
- Road surface type: Paved
Estimated market value
Not available
Estimated sales range
Not available
Not available
Price history
| Date | Event | Price |
|---|---|---|
| 8/14/2026 | Listed for sale | $700,000$260/sqft |
Source: Scout MLS #2001873 Report a problem | ||
Public tax history
Tax history is unavailable.
Monthly payment
Est. payment
Payment breakdown
Explore the cost of this home by adjusting the details. Changes won't be saved.Climate risks
Neighborhood: 31522
Nearby schools
Schools provided by the listing agent
- Elementary: Oglethorpe
- Middle: Glynn Middle School
- High: Glynn Academy
Source: Scout MLS. This data may not be complete. We recommend contacting the local school district to confirm school assignments for this home.
- $639,5004 bd3 ba2.6k sqft140 Raymonds Grant Trc, Saint Simons Island, GA 31522Off Market
- $565,0004 bd3 ba2.5k sqft136 Raymonds Grant Trc, Saint Simons Island, GA 31522Off Market
- $629,9004 bd3 ba2.8k sqft146 Raymonds Grant Trc, Saint Simons Island, GA 31522Off Market

- $564,8003 bd3 ba2.4k sqft141 Raymonds Grant Trc, Saint Simons Island, GA 31522Off Market
Similar homes
- $689,0003 bd2 ba2k sqft103 Wimbledon Dr, Saint Simons Island, GA 31522For Sale
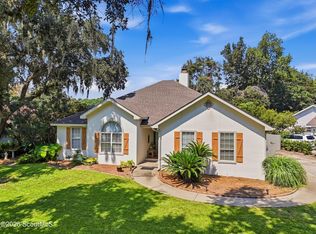 MLS ID #2002480, Phoebe Hoaster, DeLoach Sotheby's International Realty. Scout MLS
 - $799,9004 bd4 ba2.8k sqft117 Sea Palms Ln, Saint Simons Island, GA 31522For Sale
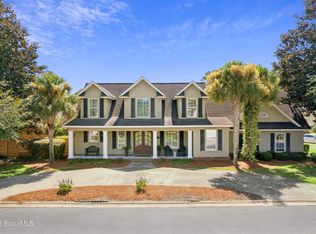 MLS ID #2001676, Connor Burke, BHHS Hodnett Cooper Real Estate BWK. Scout MLS
 - $799,0004 bd4 ba2.2k sqft143 Harrington Ln, Saint Simons Island, GA 31522Active
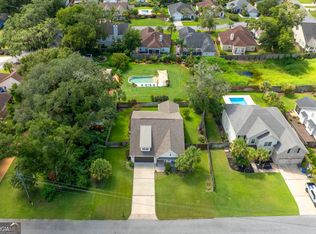
 MLS ID #10849781, Amanda Watson, Golf Club Realty. GAMLS
 - $729,5003 bd2 ba1.9k sqft13 Niblick Ct, Saint Simons Island, GA 31522For Sale
 MLS ID #2002256, Kimberly Crews, Keller Williams Realty Golden Isles. Scout MLS
 - $819,0004 bd3 ba2.8k sqft530 Clement Cir, Saint Simons Island, GA 31522ActiveMLS ID #10726108, Patrick Ozanne, Coldwell Banker Access Realty. GAMLS
- $880,0004 bd3 ba2.6k sqft123 Plemmons Dr, Saint Simons Island, GA 31522ActiveMLS ID #10796158, MIchael Giery, BHHS Hodnett Cooper Real Estate. GAMLS
- $679,0004 bd3 ba2.3k sqft1801 Mariners Circle St, Simons Island, GA 31522ActiveMLS ID #10805930, Melinda Laager, BHHS Hodnett Cooper Real Estate. GAMLS
- $647,0004 bd3 ba2.8k sqft109 Sandcastle Way, Saint Simons Island, GA 31522ActiveMLS ID #10819844, Lee Baxter, DeLoach Sotheby's Intl. Realty. GAMLS
- $897,0004 bd3 ba2.9k sqft180 Saint Clair Dr, Saint Simons Island, GA 31522ActiveMLS ID #10754321, Steven T Koleno, Beycome Brokerage Realty LLC. GAMLS
- $729,0003 bd4 ba3.1k sqft107 Sandcastle Way, Saint Simons Island, GA 31522ActiveMLS ID #10771487, Heidi King, Algin Realty, Inc.. GAMLS
- $845,0005 bd3 ba2.5k sqft104 Sapelo St, Saint Simons Island, GA 31522ActiveMLS ID #10842361, Michelle Fox, Keller Williams Golden Isles. GAMLS
- $990,0005 bd3 ba2.5k sqft112 Burns Lndg, Saint Simons Island, GA 31522ActiveMLS ID #10777662, Erin Vaughn, BHHS Hodnett Cooper Real Estate. GAMLS
