THERE IS SO MUCH TO SEE!! The beautiful 24' x 40' inground pool is surrounded by a spectacular 3,698 sq. ft. Dutch Colonial home on an acre lot that provides all of the amenities anyone could possible want. From the huge recreation room (fireplace) and kitchen on the lower level to the formal dining, large eat-in kitchen, spacious family room (fireplace), office area on the main floor to the 3 large bedrooms on the 2nd floor. Pause: I've got to tell you about the main bedroom suite that runs from front to back and includes a large walk-in closet and a large bath with a double shower. Oh, and a beautiful fireplace. Let's go back down stairs, through the kitchen and family room into a humongous double+car garage. From the garage we enter into a workshop/crafts room that can be used for multiple purposes. From this room we enter into another humongous double+car garage at the back of the home. Did I tell you there are 5 full baths associated with this home? Did I tell you about the beautiful foyer, all of the paved parking areas for those times when you have family and friends over for that pool party.
PS: I did forget that there is another 2 acre lot located at the back of the 1 acre parcel that goes with the home .
Closed
$488,500
140 Richwood Ct, Belpre, OH 45714
3beds
3,698sqft
Single Family Residence
Built in 1983
1 Acres Lot
$513,800 Zestimate®
$132/sqft
$3,666 Estimated rent
Home value
$513,800
$473,000 - $560,000
$3,666/mo
Zestimate® history
Owner options
List your home for rent
$3,666/mo
Rent Zestimate®
Find your next renter with Zillow Rental Manager. Plus, with online applications, you can quickly screen prospective tenants – for free.
$3,666/mo
Rent Zestimate®
Refinance and save
$3,077/mo
Est. payment
Refinancing to a lower rate could help reduce your monthly payments and save thousands over the life of the loan.
$3,077/mo
Est. payment
Explore your selling options
Work with a Zillow partner agent
Leverage their expertise and Zillow's premium Showcase listings to get your home seen by more buyers.
Get startedList with your own agent
Get your home in front of millions of buyers by listing it on Zillow.
Learn how to do itSell it yourself
Take full control of how buyers see your home on Zillow by listing For Sale by Owner (FSBO).
List your homeWhat's special
Inground poolDutch colonial homeSpacious family roomRecreation roomOffice areaMain bedroom suitePaved parking areas
Zillow last checked:
Listing updated:
Listed by:
Theodore F Gaston tgaston@bhhspro.com304-428-7653,
Berkshire Hathaway HomeServices Professional Realty
Bought with:
Melary M Banziger, 2005006050
Berkshire Hathaway HomeServices Professional Realty
Source: MLS Now,MLS#: 5071887 Originating MLS: Marietta Board of REALTORS
Originating MLS: Marietta Board of REALTORSFacts & features
Interior
Bedrooms & bathrooms
- Bedrooms: 3
- Bathrooms: 5
- Full bathrooms: 5
- Main level bathrooms: 2
Primary bedroom
- Description: Wood burning fireplace with a beautiful wooden front. A large main bedroom located at one of the front corners of the home. Great natural light & a spacious walk-in closet certainly large enough for her & maybe him.,Flooring: Carpet
- Level: Second
- Dimensions: 14 x 17
Bedroom
- Description: Located at a front corner of the home. Good size room.,Flooring: Carpet
- Level: Second
- Dimensions: 13 x 13
Bedroom
- Description: This bedroom has a laundry chute to the basement. Located on the back of the house, this bedroom has a spectacular view of the pool area & back yard. Beautiful!,Flooring: Carpet
- Level: Second
- Dimensions: 12 x 13
Primary bathroom
- Description: Walk-in double shower. Large vanity. Oak storage cabinet.,Flooring: Tile
- Level: Second
- Dimensions: 9 x 10
Bathroom
- Description: Decorative features. This main bath on the second floor has a shower.,Flooring: Tile
- Level: Second
- Dimensions: 5 x 9
Bathroom
- Description: Full Bath. This bathroom with shower is located off of the hallway that provides access from the foyer to the dining area of the kitchen.
- Level: First
- Dimensions: 5 x 8
Bathroom
- Description: Shower. This room is off the 2nd double garage & is in close proximity to the pool area. It's very convenient for those enjoying the pool & it's surroundings.
- Level: First
- Dimensions: 8 x 9
Dining room
- Description: Elegant chandelier & lots of natural lighting. This room is located at one of the back corners of the home & is entered from the kitchen or the living room,Flooring: Carpet
- Level: First
- Dimensions: 12 x 15
Eat in kitchen
- Description: Beautiful wood floors. Very open area with the kitchen. The dining part of the eat-in kitchen, as well as the kitchen itself, have a fantastic view of the back yard & the pool area.,Flooring: Hardwood
- Level: First
- Dimensions: 11 x 25
Entry foyer
- Description: Hardwood floors. What a great first impression for guests walking through the front door! A spacious living room on the right, family room on the left, an elegant stairway rising to the 2nd floor & a hallway taking you right to the heart of everything, the kitchen.,Flooring: Hardwood
- Level: First
- Dimensions: 9 x 15
Family room
- Description: This room has access to the front of the home, the kitchen, the garage & a screened-in porch at the back of the home. Highlights include a beautiful brick fireplace, ceiling fan & vaulted ceilings with wooden beams.,Flooring: Carpet
- Level: First
- Dimensions: 20 x 20
Kitchen
- Description: This kitchen is an extension of the rec room including a small bar area & double sink. Entertainment at it's best!
- Level: Basement
- Dimensions: 8 x 11
Kitchen
- Description: Beamed ceilings & beautiful oak cabinets. The kitchen is in an ideal location with easy flow from the dining room, family room & foyer. A great setting for entertainment opportunities.,Flooring: Hardwood
- Level: First
- Dimensions: 10 x 14
Laundry
- Description: Laundry chute from the 2nd floor. The laundry area is located in a larger utility area that includes one of the furnaces, a HW tank, water softener as well as other mechanical & electrical systems.,Flooring: Concrete
- Level: Basement
- Dimensions: 8 x 21
Living room
- Description: Access from foyer & dining room.,Flooring: Carpet
- Level: First
- Dimensions: 13 x 19
Other
- Description: 12x18 barn attached to a 12x14 shed with concrete floors, electric in each building & located just outside of the pool area.
- Level: First
Other
- Description: In-ground pool has a privacy fence around most of it & is very private on the open side. Great entertainment venue.
- Level: First
- Dimensions: 24 x 40
Recreation
- Description: Rec room is "L" shaped: 12x34 & 11x19, with woodburning FP. It has access to the pool area & backyard. This room is made for relaxing & that includes the super pool table that is there.,Flooring: Carpet
- Features: Fireplace
- Level: Basement
- Dimensions: 12 x 34
Workshop
- Description: Work benches, utility tub & storage cabinets. This area is off the main double garage & has double doors to the outside of the home as well as an access to the 2nd double garage. An air compressor stays with the home.,Flooring: Concrete
- Level: First
- Dimensions: 12 x 27
Heating
- Electric, Forced Air, Heat Pump
Cooling
- Central Air, Ceiling Fan(s), Electric, Heat Pump
Appliances
- Included: Built-In Oven, Cooktop, Dishwasher, Freezer, Disposal, Microwave, Refrigerator
- Laundry: Laundry Chute, Washer Hookup, Electric Dryer Hookup, In Basement, Main Level, Laundry Tub, Multiple Locations, Sink
Features
- Beamed Ceilings, Bookcases, Built-in Features, Tray Ceiling(s), Ceiling Fan(s), Chandelier, Entrance Foyer, Eat-in Kitchen, Recessed Lighting, Storage, Walk-In Closet(s), Air Filtration, Central Vacuum, Wired for Sound
- Windows: Blinds, Double Pane Windows, Drapes, Window Treatments
- Basement: Exterior Entry,Interior Entry,Partial,Partially Finished
- Number of fireplaces: 3
- Fireplace features: Basement, Blower Fan, Insert, Family Room, Primary Bedroom, Wood Burning, Recreation Room
Interior area
- Total structure area: 3,698
- Total interior livable area: 3,698 sqft
- Finished area above ground: 2,978
- Finished area below ground: 720
Property
Parking
- Total spaces: 4
- Parking features: Additional Parking, Attached, Concrete, Driveway, Garage Faces Front, Garage, Garage Door Opener, Heated Garage, Inside Entrance, Parking Pad, Garage Faces Side
- Attached garage spaces: 4
Features
- Levels: Two
- Stories: 2
- Patio & porch: Enclosed, Front Porch, Patio, Porch, Screened
- Exterior features: Private Entrance, Private Yard, Storage
- Has private pool: Yes
- Pool features: Diving Board, Fenced, In Ground, Outdoor Pool, Pool Cover
- Fencing: Privacy,Wood
- Has view: Yes
- View description: Rural, Trees/Woods
Lot
- Size: 1 Acres
- Features: Back Yard, Sloped Down, Flat, Front Yard, Gentle Sloping, Irregular Lot, Landscaped, Level, Private, Paved, Rectangular Lot, Many Trees, Secluded, Views
Details
- Additional structures: Garage(s), Outbuilding, Shed(s), Storage
- Additional parcels included: 060016612000
- Parcel number: 630031670000
- Other equipment: Air Purifier
Construction
Type & style
- Home type: SingleFamily
- Architectural style: Other
- Property subtype: Single Family Residence
- Attached to another structure: Yes
Materials
- Brick, Cedar
- Foundation: Block
- Roof: Asbestos Shingle
Condition
- Year built: 1983
Utilities & green energy
- Sewer: Septic Tank
- Water: Public
Green energy
- Energy efficient items: HVAC, Insulation, Thermostat, Windows
Community & HOA
Community
- Security: Smoke Detector(s)
HOA
- Has HOA: No
Location
- Region: Belpre
Financial & listing details
- Price per square foot: $132/sqft
- Tax assessed value: $488,400
- Annual tax amount: $5,582
- Date on market: 9/20/2024
- Cumulative days on market: 55 days
- Listing terms: Cash,Conventional,FHA,VA Loan
Price history
| Date | Event | Price |
|---|---|---|
| 12/12/2024 | Sold | $488,500-12%$132/sqft |
Source:  MLS Now #5071887 Report a problem MLS Now #5071887 Report a problem | ||
| 11/12/2024 | Pending sale | $555,000$150/sqft |
Source: MLS Now #5071887 Report a problem | ||
| 9/20/2024 | Listed for sale | $555,000-10.3%$150/sqft |
Source: MLS Now #5071887 Report a problem | ||
| 8/14/2024 | Listing removed | -- |
Source: Owner Report a problem | ||
| 7/20/2024 | Listed for sale | $619,000$167/sqft |
Source: Owner Report a problem | ||
Public tax history
| Year | Property taxes | Tax assessment |
|---|---|---|
| 2025 | $8,217 +49.5% | $170,940 +15.4% |
| 2024 | $5,495 -0.5% | $148,110 |
| 2023 | $5,525 +0.3% | $148,110 |
| 2022 | $5,507 +8.4% | $148,110 +14.5% |
| 2021 | $5,082 -31.4% | $129,320 |
| 2020 | $7,404 +0.3% | $129,320 |
| 2019 | $7,384 +55% | $129,320 +11% |
| 2018 | $4,765 +116.3% | $116,480 |
| 2017 | $2,203 -62.3% | $116,480 |
| 2016 | $5,843 +107.7% | $116,480 +24.2% |
| 2015 | $2,813 | $93,800 |
| 2014 | $2,813 -0.4% | $93,800 |
| 2013 | $2,824 +2.8% | $93,800 +4.5% |
| 2011 | $2,746 +0.3% | $89,720 |
| 2010 | $2,739 -5.9% | $89,720 -7.4% |
| 2009 | $2,909 +0% | $96,920 |
| 2008 | $2,909 | $96,920 |
Find assessor info on the county website
Neighborhood: 45714
Nearby homes
- $315,6004 bd3 ba2.9k sqft160 Richwood Ct, Belpre, OH 45714Off Market
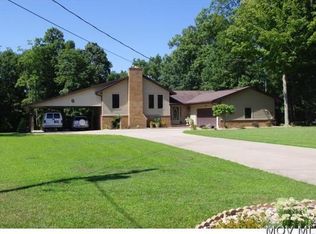
- $221,4003 bd2 ba1.6k sqft90 Richwood Ct, Belpre, OH 45714Off Market
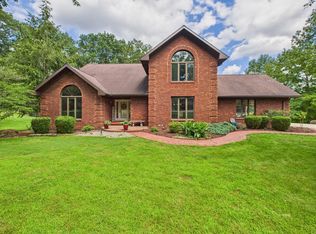
- $460,0004 bd4 ba5.1k sqft155 Richwood Ct, Belpre, OH 45714Sold
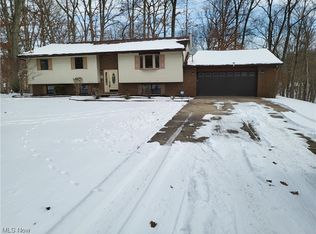
- $220,0004 bd3 ba3k sqft125 Richwood Ct, Belpre, OH 45714Sold
- $299,9005 bd4 ba2.9k sqft80 Richwood Ct, Belpre, OH 45714Sold
- $4,070-- bd-- ba-- sqft140 Ridgewood Blvd, Belpre, OH 45714Off Market
- $296,7004 bd2 ba2.1k sqft170 Richwood Ct, Belpre, OH 45714Off Market
- $1,290-- bd-- ba-- sqftRichwood Ct, Belpre, OH 45714Off Market
Nearby schools
GreatSchools rating
- 7/10Belpre Elementary SchoolGrades: K-6Distance: 1.9 mi
- 5/10Belpre High SchoolGrades: 7-12Distance: 3.3 mi
Schools provided by the listing agent
- District: Belpre CSD - 8401
Source: MLS Now. This data may not be complete. We recommend contacting the local school district to confirm school assignments for this home.


Get pre-qualified for a loan
At Zillow Home Loans, we can pre-qualify you in as little as 5 minutes with no impact to your credit score.An equal housing lender. NMLS #10287.
- Ohio
- Washington County
- Belpre
- 45714
- 140 Richwood Ct
Nearby cities
Nearby zip codes
Other Belpre Topics
