Stunning Custom Estate in Cumberland Valley School District This exquisite custom-built home showcases exceptional craftsmanship and refined design throughout. The gourmet kitchen is a true showpiece, featuring Amish-built 100% birch custom cabinetry, gleaming granite countertops, an expansive center island, dual convection ovens, and a professional-grade 5-burner cooktop—perfect for both everyday living and elegant entertaining. The open-concept layout is enhanced by soaring 9-foot ceilings in the kitchen, a dramatic vaulted ceiling in the family room, and a sophisticated tray ceiling in the dining room, creating a sense of space and architectural distinction. Built with quality and efficiency in mind, this home offers geothermal heating and cooling, 30-year architectural shingles, and solid 10-inch concrete walls for superior insulation and durability. Rich 4" maple hardwood flooring flows seamlessly throughout, complemented by a central vacuum system for effortless maintenance. A temperature-controlled 2-car garage adds both comfort and convenience. Set in a semi-private, serene setting, the outdoor living space is equally impressive, featuring a beautifully designed granite hardscape patio and professionally landscaped flower beds—an ideal retreat for relaxation or entertaining. Home is being sold as-is and is in need of minor repairs and touch-ups.
Sold for $554,000
$554,000
140 Ridge Hill Rd, Mechanicsburg, PA 17050
4beds
2,507sqft
Single Family Residence
Built in 2009
0.96 Acres Lot
$558,100 Zestimate®
$221/sqft
$2,871 Estimated rent
Home value
$558,100
$513,000 - $608,000
$2,871/mo
Zestimate® history
Owner options
List your home for rent
$2,871/mo
Rent Zestimate®
Find your next renter with Zillow Rental Manager. Plus, with online applications, you can quickly screen prospective tenants – for free.
$2,871/mo
Rent Zestimate®
Refinance and save
$3,524/mo
Est. payment
Refinancing to a lower rate could help reduce your monthly payments and save thousands over the life of the loan.
$3,524/mo
Est. payment
Explore your selling options
Work with a Zillow partner agent
Leverage their expertise and Zillow's premium Showcase listings to get your home seen by more buyers.
Get startedList with your own agent
Get your home in front of millions of buyers by listing it on Zillow.
Learn how to do itSell it yourself
Take full control of how buyers see your home on Zillow by listing For Sale by Owner (FSBO).
List your homeWhat's special
Geothermal heating and coolingProfessionally landscaped flower bedsDual convection ovensSemi-private serene settingOpen-concept layoutExpansive center islandCentral vacuum system
Zillow last checked:
Listing updated:
Listed by:
CINDI WARD 717-903-5068,
Berkshire Hathaway HomeServices Homesale Realty
Bought with:
Jennie Dallas
Century 21 At The Helm
Source: Bright MLS,MLS#: PACB2051240
Facts & features
Interior
Bedrooms & bathrooms
- Bedrooms: 4
- Bathrooms: 3
- Full bathrooms: 2
- 1/2 bathrooms: 1
- Main level bathrooms: 1
Rooms
- Room types: Living Room, Dining Room, Primary Bedroom, Bedroom 2, Bedroom 3, Bedroom 4, Kitchen, Family Room, Foyer, Laundry, Primary Bathroom, Full Bath, Half Bath
Primary bedroom
- Features: Cathedral/Vaulted Ceiling, Ceiling Fan(s), Recessed Lighting, Flooring - HardWood, Walk-In Closet(s)
- Level: Upper
Bedroom 2
- Features: Ceiling Fan(s), Flooring - Wood, Recessed Lighting
- Level: Upper
Bedroom 3
- Features: Ceiling Fan(s), Flooring - Wood
- Level: Upper
Bedroom 4
- Features: Ceiling Fan(s), Flooring - Wood
- Level: Upper
Primary bathroom
- Features: Soaking Tub, Bathroom - Walk-In Shower, Flooring - Ceramic Tile, Lighting - Wall sconces
- Level: Upper
Dining room
- Features: Flooring - Wood, Lighting - Ceiling
- Level: Main
Family room
- Features: Flooring - Wood, Fireplace - Other, Cathedral/Vaulted Ceiling, Ceiling Fan(s)
- Level: Main
Foyer
- Features: Flooring - Wood
- Level: Main
Other
- Features: Flooring - Ceramic Tile
- Level: Upper
Half bath
- Level: Main
Kitchen
- Features: Recessed Lighting, Flooring - Wood, Granite Counters, Kitchen Island, Kitchen - Electric Cooking
- Level: Main
Laundry
- Level: Main
Living room
- Level: Main
Heating
- Forced Air, Heat Pump, Geothermal
Cooling
- Central Air, Geothermal
Appliances
- Included: Cooktop, Dishwasher, Double Oven, Oven, Range Hood, Refrigerator, Water Heater
- Laundry: Main Level, Laundry Room
Features
- Bathroom - Walk-In Shower, Breakfast Area, Ceiling Fan(s), Family Room Off Kitchen, Formal/Separate Dining Room, Kitchen Island, Kitchen - Table Space, Primary Bath(s), Recessed Lighting, Upgraded Countertops, Walk-In Closet(s)
- Doors: French Doors
- Basement: Full,Interior Entry,Concrete
- Has fireplace: No
Interior area
- Total structure area: 2,507
- Total interior livable area: 2,507 sqft
- Finished area above ground: 2,507
- Finished area below ground: 0
Property
Parking
- Total spaces: 2
- Parking features: Garage Faces Side, Garage Door Opener, Inside Entrance, Lighted, Driveway, Attached, Off Street
- Attached garage spaces: 2
- Has uncovered spaces: Yes
Accessibility
- Accessibility features: 2+ Access Exits
Features
- Levels: Two
- Stories: 2
- Patio & porch: Porch, Patio
- Exterior features: Extensive Hardscape, Lighting, Sidewalks, Other
- Pool features: None
Lot
- Size: 0.96 Acres
Details
- Additional structures: Above Grade, Below Grade
- Parcel number: 38181342039
- Zoning: RESIDENTIAL
- Zoning description: R1 - Residential
- Special conditions: Standard
Construction
Type & style
- Home type: SingleFamily
- Architectural style: Traditional
- Property subtype: Single Family Residence
Materials
- Vinyl Siding, Stone
- Foundation: Concrete Perimeter
Condition
- Very Good
- New construction: No
- Year built: 2009
Utilities & green energy
- Sewer: On Site Septic
- Water: Well
- Utilities for property: Cable Connected, Cable Available, Electricity Available, Phone Available
Community & HOA
Community
- Subdivision: Cumberland Estates
HOA
- Has HOA: No
Location
- Region: Mechanicsburg
- Municipality: SILVER SPRING TWP
Financial & listing details
- Price per square foot: $221/sqft
- Tax assessed value: $300,100
- Annual tax amount: $4,979
- Date on market: 4/10/2026
- Listing agreement: Exclusive Right To Sell
- Listing terms: Cash,Conventional,VA Loan
- Ownership: Fee Simple
Price history
| Date | Event | Price |
|---|---|---|
| 5/22/2026 | Sold | $554,000+0.7%$221/sqft |
Source:  Bright MLS #PACB2051240 Report a problem Bright MLS #PACB2051240 Report a problem | ||
| 4/22/2026 | Pending sale | $549,900$219/sqft |
Source: Bright MLS #PACB2051240 Report a problem | ||
| 4/10/2026 | Listed for sale | $549,900+50.7%$219/sqft |
Source: Bright MLS #PACB2051240 Report a problem | ||
| 5/17/2016 | Sold | $365,000$146/sqft |
Source: Public Record Report a problem | ||
| 4/1/2016 | Pending sale | $365,000$146/sqft |
Source: RE/MAX 1ST ADVANTAGE #10273903 Report a problem | ||
| 4/1/2016 | Listed for sale | $365,000+1.4%$146/sqft |
Source: RE/MAX 1ST ADVANTAGE #10273903 Report a problem | ||
| 1/1/2016 | Listing removed | $360,000$144/sqft |
Source: RE/MAX 1ST ADVANTAGE #10273903 Report a problem | ||
| 10/22/2015 | Price change | $360,000-2.4%$144/sqft |
Source: RE/MAX 1ST ADVANTAGE #10273903 Report a problem | ||
| 9/30/2015 | Price change | $368,900-2.6%$147/sqft |
Source: RE/MAX 1ST ADVANTAGE #10273903 Report a problem | ||
| 8/25/2015 | Price change | $378,900-5.3%$151/sqft |
Source: RE/MAX 1ST ADVANTAGE #10273903 Report a problem | ||
| 8/6/2015 | Listed for sale | $399,900+1233%$160/sqft |
Source: RE/MAX 1ST ADVANTAGE #10273903 Report a problem | ||
| 1/9/2007 | Sold | $30,000$12/sqft |
Source: Public Record Report a problem | ||
Public tax history
| Year | Property taxes | Tax assessment |
|---|---|---|
| 2025 | $4,837 +7.4% | $300,100 |
| 2024 | $4,502 +3.1% | $300,100 |
| 2023 | $4,368 +2.5% | $300,100 |
| 2022 | $4,261 | $300,100 |
| 2021 | $4,261 +4.1% | $300,100 |
| 2020 | $4,091 +271.9% | $300,100 |
| 2019 | $1,100 -72.2% | $300,100 |
| 2018 | $3,956 | $300,100 |
| 2017 | -- | $300,100 |
| 2016 | -- | $300,100 |
| 2015 | -- | $300,100 |
| 2014 | -- | $300,100 |
| 2013 | -- | $300,100 |
| 2012 | -- | $300,100 |
| 2011 | -- | $300,100 |
Find assessor info on the county website
Neighborhood: 17050
Nearby homes
- $513,2004 bd4 ba3.5k sqft107 Hillside Rd, Mechanicsburg, PA 17050Off Market
- $413,2004 bd2 ba2.5k sqft2 Cumberland Estates Dr, Mechanicsburg, PA 17050Off Market
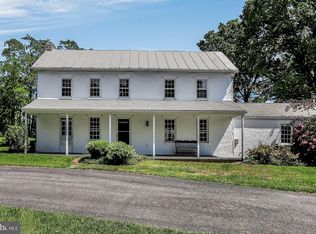
- $493,3003 bd3 ba2.4k sqft1 Fieldstone Dr, Mechanicsburg, PA 17050Off Market
- $935,5005 bd5 ba4.8k sqft5 Bull Run Ct, Mechanicsburg, PA 17050Off Market
- $774,9004 bd3 ba3.5k sqft3 Bull Run Ct, Mechanicsburg, PA 17050Off Market
- $530,5005 bd3 ba2.4k sqft105 Hillside Rd, Mechanicsburg, PA 17050Off Market
- $918,4955 bd6 ba5.6k sqft34 Ridge Blvd, Mechanicsburg, PA 17050Sold
- $1,095,2005 bd6 ba5.1k sqft1 Bull Run Ct, Mechanicsburg, PA 17050Off Market
Nearby schools
GreatSchools rating
- 6/10Silver Spring El SchoolGrades: K-5Distance: 0.8 mi
- 10/10Eagle View Middle SchoolGrades: 6-8Distance: 0.8 mi
- 10/10Cumberland Valley High SchoolGrades: 9-12Distance: 0.8 mi
Schools provided by the listing agent
- High: Cumberland Valley
- District: Cumberland Valley
Source: Bright MLS. This data may not be complete. We recommend contacting the local school district to confirm school assignments for this home.


Get pre-qualified for a loan
At Zillow Home Loans, we can pre-qualify you in as little as 5 minutes with no impact to your credit score.An equal housing lender. NMLS #10287.
Sell for more on Zillow
Get a Zillow Showcase℠ listing at no additional cost and you could sell for .
$558,100
2% more
+$11,162
With Zillow Showcase(estimated)
$569,262
- Pennsylvania
- Cumberland County
- Mechanicsburg
- 17050
- 140 Ridge Hill Rd
Nearby cities
Nearby zip codes
Other Mechanicsburg Topics
