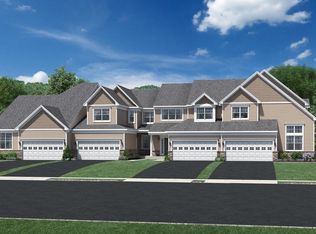
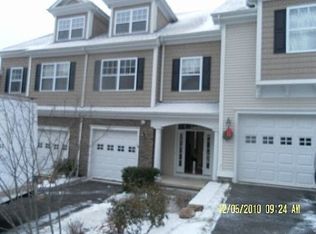
NEW CONSTRUCTION - BUCKNELL PLAN- Photos are of models homes that were built to show floor plan Two-story foyer is flanked by a formal living room and two-story dining room. The spacious kitchen opens to the family room. The first-floor master bedroom suite has 2 walk-in closets, tray ceiling and elegant master bath. On the second floor there are 2 bedrooms, a hall bath and a loft to complete this townhome. *Ground level master bedroom with two large walk-in-closets *Well-designed kitchen with large island opens to a light-filled great room with cathedral ceiling *Large second floor loft
This property is not currently displayed as for sale or rent on Zillow. This may be different from what's on other websites or public sources.