Skip main navigation
Closed
  • $825,000

    140 Rigby St, Marietta, GA 30060

    4beds
    3,062sqft
    Single Family Residence, Residential
    Built in 2021
    8,407 Square Feet Lot
    $819,600 Zestimate®
    $269/sqft
    $3,632 Estimated rent

    Home value

    $819,600

    $754,000 - $893,000

    $3,632/mo

    Zestimate® history
    Loading
    Loading...

    Owner options

    List your home for rent

    $3,632/mo

    Rent Zestimate®

    Find your next renter with Zillow Rental Manager. Plus, with online applications, you can quickly screen prospective tenants – for free.

    Learn more

    $3,632/mo

    Rent Zestimate®

    Refinance and save

    $4,939/mo

    Est. payment

    Refinancing to a lower rate could help reduce your monthly payments and save thousands over the life of the loan.

    See today's rates

    $4,939/mo

    Est. payment

    Explore your selling options

    Work with a Zillow partner agent

    Leverage their expertise and Zillow's premium Showcase listings to get your home seen by more buyers.

    Get started

    List with your own agent

    Get your home in front of millions of buyers by listing it on Zillow.

    Learn how to do it

    Sell it yourself

    Take full control of how buyers see your home on Zillow by listing For Sale by Owner (FSBO).

    List your home

    What's special

    Cozy fireplacePrivate fenced backyardHigh-end finishesLuxurious primary suiteFull-length balconyGleaming hardwood floorsExtensive trim work

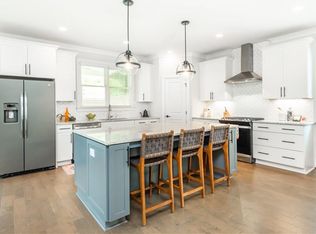
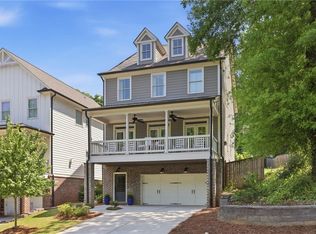
    Your Dream Home Awaits in the Heart of Historic Marietta! Nestled just a short stroll from the charming Marietta Square, this exquisite three-story single-family home offers the perfect blend of historic allure and modern living. With 4 spacious bedrooms and 3.5 baths, this home is designed to provide comfort, style, and convenience at every turn. Step inside to find gleaming hardwood floors throughout, complemented by high-end finishes, extensive trim work, and a framed elevator shaft for future installation. The entry level features a versatile flex room, ideal for use as a bedroom, office, or a combination of both, complete with a full bath. The heart of the home is the open-concept main level, where a gourmet kitchen, large dining area, and a bright, airy family room with a cozy fireplace come together to create the ultimate space for entertaining. French doors lead from the kitchen to a covered patio with a fireplace that overlooks the private fenced backyard, perfect place for relaxing outdoors, while a full-length balcony at the front offers an additional space to enjoy the neighborhood. Retreat to the top level, dedicated to rest and relaxation. The luxurious primary suite boasts dual closets and a spa-like bath with a separate soaking tub and oversized shower. Two additional generously sized bedrooms, another full bath, and a spacious laundry room complete the upper level. This home is a perfect combination of modern upgrades and timeless charm, all within walking distance of local restaurants, theaters, boutique shops, farmers markets, and vibrant outdoor events. Experience the best of both worlds in this beautifully designed home—where comfort, style, and location come together seamlessly. No HOA !!!

    Zillow last checked:

    Listing updated:

    Listed by:

    JULIE EMANUEL,

    Atlanta Communities 678-907-8454,

    MARK EMANUEL,

    Atlanta Communities

    Bought with:

    Anna K Intown

    Keller Williams Realty Intown ATL

    Chelsea Monaco, 405369

    Keller Williams Realty Intown ATL

    Source: FMLS GA,MLS#: 7537027MLS Logo

    Facts & features

    Interior

    Bedrooms & bathrooms
    • Bedrooms: 4
    • Bathrooms: 4
    • Full bathrooms: 3
    • 1/2 bathrooms: 1
    Rooms
    • Room types: Basement, Den
    Primary bedroom
    • Features: Oversized Master
    • Level: Oversized Master
    Bedroom
    • Features: Oversized Master
    Primary bathroom
    • Features: Double Vanity, Separate Tub/Shower, Soaking Tub, Vaulted Ceiling(s)
    Dining room
    • Features: Open Concept, Seats 12+
    Kitchen
    • Features: Breakfast Bar, Cabinets Stain, Kitchen Island, Pantry Walk-In, Stone Counters, View to Family Room
    Heating
    • Forced Air, Natural Gas
    Cooling
    • Attic Fan, Ceiling Fan(s), Central Air, Zoned
    Appliances
    • Included: Dishwasher, Disposal, Gas Cooktop, Gas Range, Gas Water Heater, Microwave, Range Hood, Refrigerator
    • Laundry: Laundry Room, Upper Level
    Features
    • Crown Molding, Entrance Foyer, High Ceilings 10 ft Main, His and Hers Closets, Walk-In Closet(s)
    • Flooring: Ceramic Tile, Hardwood
    • Windows: Double Pane Windows
    • Basement: Driveway Access,Exterior Entry,Finished,Finished Bath,Interior Entry
    • Number of fireplaces: 2
    • Fireplace features: Family Room, Gas Log, Gas Starter, Outside
    • Common walls with other units/homes: No Common Walls
    Interior area
    • Total structure area: 3,062
    • Total interior livable area: 3,062 sqft

    Property

    Parking
    • Total spaces: 2
    • Parking features: Attached, Garage, Garage Door Opener, Garage Faces Front
    • Attached garage spaces: 2
    Accessibility
    • Accessibility features: None
    Features
    • Levels: Three Or More
    • Patio & porch: Deck, Patio, Rear Porch
    • Exterior features: Balcony, Private Yard
    • Pool features: None
    • Spa features: None
    • Fencing: Back Yard,Fenced
    • Has view: Yes
    • View description: Other
    • Waterfront features: None
    • Body of water: None
    Lot
    • Size: 8,407 Square Feet
    • Features: Back Yard, Front Yard, Landscaped, Level, Private, Sprinklers In Front
    Details
    • Additional structures: None
    • Parcel number: 16121601950
    • Other equipment: None
    • Horse amenities: None

    Construction

    Type & style
    • Home type: SingleFamily
    • Architectural style: Craftsman
    • Property subtype: Single Family Residence, Residential
    Materials
    • Cement Siding, Frame
    • Foundation: Concrete Perimeter
    • Roof: Composition
    Condition
    • Resale
    • New construction: No
    • Year built: 2021

    Utilities & green energy

    • Electric: 110 Volts, 220 Volts, 220 Volts in Garage
    • Sewer: Public Sewer
    • Water: Public
    • Utilities for property: Cable Available, Electricity Available, Natural Gas Available, Phone Available, Sewer Available, Underground Utilities, Water Available
    Green energy
    • Energy efficient items: Appliances
    • Energy generation: None

    Community & HOA

    Community
    • Features: None
    • Security: Carbon Monoxide Detector(s), Smoke Detector(s)
    • Subdivision: Historic Marietta
    HOA
    • Has HOA: No
    Location
    • Region: Marietta

    Financial & listing details

    • Price per square foot: $269/sqft
    • Tax assessed value: $681,760
    • Annual tax amount: $2,307
    • Date on market: 3/13/2025
    • Cumulative days on market: 16 days
    • Electric utility on property: Yes
    • Road surface type: Asphalt

    Price history

    DateEventPrice
    4/29/2025Sold$825,000$269/sqft
    Source: FMLS GA #7537027 Report a problem
    4/8/2025Pending sale$825,000$269/sqft
    Source: FMLS GA #7537027 Report a problem
    3/13/2025Listed for sale$825,000+20.4%$269/sqft
    Source: FMLS GA #7537027 Report a problem
    8/29/2023Sold$685,000$224/sqft
    Source: Public Record Report a problem
    7/17/2023Pending sale$685,000$224/sqft
    Source: GAMLS #10180904 Report a problem
    7/14/2023Listed for sale$685,000-5.5%$224/sqft
    Source: GAMLS #10180904 Report a problem
    7/5/2023Listing removed$725,000$237/sqft
    Source: GAMLS #10173078 Report a problem
    6/21/2023Listed for sale$725,000+3.6%$237/sqft
    Source: GAMLS #10173078 Report a problem
    5/24/2023Listing removed$700,000$229/sqft
    Source: FMLS GA #7205659 Report a problem
    5/9/2023Price change$700,000-1.4%$229/sqft
    Source: GAMLS #10151492 Report a problem
    4/20/2023Listed for sale$710,000-2.7%$232/sqft
    Source: FMLS GA #7205659 Report a problem
    4/20/2023Listing removed$729,900$238/sqft
    Source: FMLS GA #7167295 Report a problem
    4/12/2023Price change$729,900-1.4%$238/sqft
    Source: GAMLS #10125180 Report a problem
    3/24/2023Price change$739,900-0.7%$242/sqft
    Source: GAMLS #10125180 Report a problem
    3/17/2023Price change$744,900-0.7%$243/sqft
    Source: GAMLS #10125180 Report a problem
    2/13/2023Price change$749,900-2%$245/sqft
    Source: GAMLS #10125180 Report a problem
    1/24/2023Listed for sale$765,000-2.5%$250/sqft
    Source: GAMLS #10125180 Report a problem
    1/24/2023Listing removed$785,000$256/sqft
    Source: FMLS GA #7161726 Report a problem
    1/11/2023Listed for sale$785,000+8%$256/sqft
    Source: FMLS GA #7161726 Report a problem
    4/5/2022Sold$726,600+1.1%$237/sqft
    Source: Public Record Report a problem
    3/2/2022Contingent$719,000$235/sqft
    Source: FMLS GA #6978388 Report a problem
    3/2/2022Pending sale$719,000$235/sqft
    Source: GAMLS #10006918 Report a problem
    12/8/2021Listed for sale$719,000$235/sqft
    Source: GAMLS #10006918 Report a problem

    Public tax history

    YearProperty taxesTax assessment
    2024$2,307 +11.4%$272,704
    2023$2,070 +106%$272,704 +129.5%
    2022$1,005 +317.9%$118,816 +324.3%
    2021$241 $28,000
    Find assessor info on the county website

    Neighborhood: 30060

    Nearby schools

    GreatSchools rating
    Schools provided by the listing agent
    • Elementary: West Side - Cobb
    • Middle: Marietta
    • High: Marietta

    Source: FMLS GA. This data may not be complete. We recommend contacting the local school district to confirm school assignments for this home.

    Get a cash offer in 3 minutes
    Find out how much your home could sell for in as little as 3 minutes with a no-obligation cash offer.
    Estimated market value
    $819,600
    Get a cash offer in 3 minutes
    Find out how much your home could sell for in as little as 3 minutes with a no-obligation cash offer.
    Estimated market value
    $819,600