Riverfront living across from the yacht club and just a short distance from downtown conveniences! Floor-to-ceiling windows showcase beautiful river views from nearly every room, while the walk-out lower level offers easy outdoor access. This spacious home features 4 bedrooms, 3.5 baths, 4 fireplaces, a home office, bright four-season room, den with stunning water views, and a large living room with a cozy sitting area and wood-burning fireplace. The main floor also includes a sunny eat-in kitchen, laundry room, and functional mudroom with locker storage. A truly unique home with so much to offers! Showings to being no later than Thursday August 6th. Schedule your showing to call this home today!
Active-no offer
Price cut: $10K (8/21)
$939,900
140 River Dr, Appleton, WI 54915
5beds
6,220sqft
Single Family Residence
Built in 1955
0.42 Acres Lot
$940,600 Zestimate®
$151/sqft
$-- HOA
What's special
Riverfront livingBright four-season roomFloor-to-ceiling windowsWood-burning fireplaceSunny eat-in kitchenLaundry roomHome office
- 51 days
- 1,296
- 46
Zillow last checked:
Listing updated:
Listed by:
Kelly M Gehrt Office:920-734-0247,
RE/MAX 24/7 Real Estate, LLC
Source: RANW as distributed by MLS GRID,MLS#: 50330316
Facts & features
Interior
Bedrooms & bathrooms
- Bedrooms: 5
- Bathrooms: 4
- Full bathrooms: 3
- 1/2 bathrooms: 1
Bedroom 1
- Level: Upper
- Dimensions: 35x17
Bedroom 2
- Level: Upper
- Dimensions: 12x18
Bedroom 3
- Level: Upper
- Dimensions: 16x13
Bedroom 4
- Level: Main
- Dimensions: 11x15
Bedroom 5
- Level: Main
- Dimensions: 12x13
Dining room
- Level: Main
- Dimensions: 12x15
Family room
- Level: Main
- Dimensions: 18x18
Formal dining room
- Level: Main
- Dimensions: 12x13
Kitchen
- Level: Main
- Dimensions: 12x15
Living room
- Level: Main
- Dimensions: 20x15
Other
- Description: Den/Office
- Level: Main
- Dimensions: 11x15
Other
- Description: Den/Office
- Level: Main
- Dimensions: 12x13
Other
- Description: 4 Season Room
- Level: Main
- Dimensions: 14x15
Other
- Description: Rec Room
- Level: Lower
- Dimensions: 22x16
Other
- Description: Other
- Level: Upper
- Dimensions: 19x12
Other
- Description: Other
- Level: Main
- Dimensions: 9x8
Other
- Description: Laundry
- Level: Main
- Dimensions: 7x11
Heating
- Forced Air, Zoned
Cooling
- Forced Air, Central Air
Appliances
- Included: Dishwasher, Dryer, Microwave, Range, Refrigerator, Washer
Features
- Vaulted Ceiling(s), Walk-In Closet(s), Walk-in Shower
- Flooring: Wood/Simulated Wood Fl
- Basement: 8Ft+ Ceiling,Partial,Walk-Out Access,Finished
- Number of fireplaces: 3
- Fireplace features: Three, Gas, Wood Burning
Interior area
- Total interior livable area: 6,220 sqft
- Finished area above ground: 5,540
- Finished area below ground: 680
Property
Parking
- Total spaces: 2
- Parking features: Attached
- Attached garage spaces: 2
Accessibility
- Accessibility features: 1st Floor Bedroom, 1st Floor Full Bath, Laundry 1st Floor
Features
- Patio & porch: Deck, Patio
- On waterfront: Yes
- Waterfront features: River
- Body of water: Fox River
Lot
- Size: 0.42 Acres
Details
- Parcel number: 314109800
- Zoning: Residential
Construction
Type & style
- Home type: SingleFamily
- Architectural style: Transitional
- Property subtype: Single Family Residence
Materials
- Brick, Shake Siding
- Foundation: Poured Concrete
Condition
- New construction: No
- Year built: 1955
Utilities & green energy
- Sewer: Public Sewer
- Water: Public
Community & HOA
Location
- Region: Appleton
Financial & listing details
- Price per square foot: $151/sqft
- Tax assessed value: $834,900
- Annual tax amount: $13,575
- Date on market: 8/4/2026
- Inclusions: Oven/range, refrigerator, dishwasher, microwave, washer and dryer
- Exclusions: seller's personal property
Estimated market value
$940,600
$894,000 - $988,000
$4,881/mo
Price history
| Date | Event | Price |
|---|---|---|
| 8/21/2026 | Price change | $939,900-1.1%$151/sqft |
Source: RANW as distributed by MLS GRID #50330316 Report a problem | ||
| 8/4/2026 | Listed for sale | $949,900-4.5%$153/sqft |
Source: RANW as distributed by MLS GRID #50330316 Report a problem | ||
| 9/25/2025 | Listing removed | $995,000$160/sqft |
Source:  WIREX MLS #50311810 Report a problem WIREX MLS #50311810 Report a problem | ||
| 7/17/2025 | Listed for sale | $995,000-5.2%$160/sqft |
Source: RANW as distributed by MLS GRID #50311810 Report a problem | ||
| 7/11/2025 | Listing removed | $1,050,000$169/sqft |
Source: WIREX MLS #50306664 Report a problem | ||
| 6/7/2025 | Price change | $1,050,000-4.5%$169/sqft |
Source: RANW as distributed by MLS GRID #50306664 Report a problem | ||
| 4/18/2025 | Listed for sale | $1,100,000+29.4%$177/sqft |
Source: RANW as distributed by MLS GRID #50306664 Report a problem | ||
| 11/20/2023 | Sold | $850,000-5.5%$137/sqft |
Source: RANW as distributed by MLS GRID #50283656 Report a problem | ||
| 11/10/2023 | Pending sale | $899,000$145/sqft |
Source: RANW as distributed by MLS GRID #50283656 Report a problem | ||
| 11/3/2023 | Listed for sale | $899,000$145/sqft |
Source: RANW as distributed by MLS GRID #50283656 Report a problem | ||
| 11/1/2023 | Listing removed | -- |
Source: WIREX MLS #50274633 Report a problem | ||
| 9/8/2023 | Price change | $899,000-2.8%$145/sqft |
Source: RANW as distributed by MLS GRID #50274633 Report a problem | ||
| 8/18/2023 | Price change | $925,000-2.6%$149/sqft |
Source: WIREX MLS #50274633 Report a problem | ||
| 7/2/2023 | Price change | $950,000-4.9%$153/sqft |
Source: RANW as distributed by MLS GRID #50274633 Report a problem | ||
| 5/11/2023 | Listed for sale | $999,000$161/sqft |
Source: RANW as distributed by MLS GRID #50274633 Report a problem | ||
| 4/12/2023 | Listing removed | -- |
Source: WIREX MLS #50267246 Report a problem | ||
| 1/4/2023 | Price change | $999,000-13.1%$161/sqft |
Source: RANW as distributed by MLS GRID #50267246 Report a problem | ||
| 10/17/2022 | Listed for sale | $1,150,000$185/sqft |
Source: RANW as distributed by MLS GRID #50267246 Report a problem | ||
Public tax history
| Year | Property taxes | Tax assessment |
|---|---|---|
| 2025 | $13,357 +6% | $834,900 |
| 2024 | $12,602 -5.2% | $834,900 |
| 2023 | $13,290 -0.2% | $834,900 +34.5% |
| 2022 | $13,316 +2.9% | $620,600 |
| 2021 | $12,936 +3.2% | $620,600 |
| 2020 | $12,539 +2.4% | $620,600 |
| 2019 | $12,242 +5.8% | $620,600 +20.5% |
| 2018 | $11,575 +1.5% | $514,900 |
| 2017 | $11,405 +1.5% | $514,900 |
| 2016 | $11,237 +0.1% | $514,900 +1.4% |
| 2015 | $11,224 +0.8% | $507,700 |
| 2014 | $11,137 +2.5% | $507,700 +2.6% |
| 2013 | $10,871 +0.2% | $495,000 |
| 2012 | $10,850 -1.7% | $495,000 |
| 2011 | $11,042 +0.2% | $495,000 |
| 2010 | $11,019 +5% | $495,000 |
| 2009 | $10,496 +2.1% | $495,000 |
| 2008 | $10,284 +0.7% | $495,000 |
| 2007 | $10,209 +1.4% | $495,000 |
| 2006 | $10,066 +6% | $495,000 +19.3% |
| 2005 | $9,500 +0.2% | $414,800 |
| 2004 | $9,478 +1.5% | $414,800 |
| 2003 | $9,337 | $414,800 |
| 2002 | -- | $414,800 +28.5% |
| 2001 | -- | $322,900 +24.8% |
| 2000 | -- | $258,700 |
Find assessor info on the county website
Monthly payment
Est. payment
Payment breakdown
Explore the cost of this home by adjusting the details. Changes won't be saved.Climate risks
Neighborhood: 54915
Similar homes
- $849,9004 bd5 ba5.5k sqft4116 N Windover Ct, Appleton, WI 54913For Sale
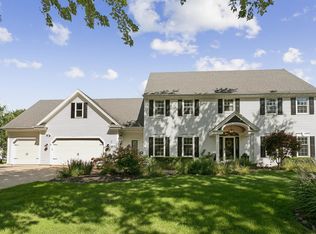 MLS ID #50332728, Keith A Krepline. RANW as distributed by MLS GRID
 - $699,9004 bd4 ba4.5k sqft918 E Kramer Ln, Appleton, WI 54915For Sale
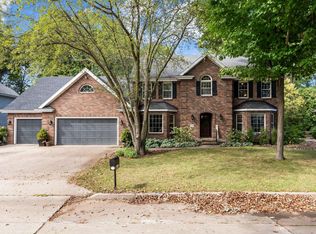 MLS ID #50331755, Terry L Allen. RANW as distributed by MLS GRID
 - $619,9004 bd4 ba5k sqft59 Brentwood Ln, Appleton, WI 54915For Sale
 MLS ID #50332355, Tracy L Curtin. RANW as distributed by MLS GRID
 - $949,9004 bd7 ba5.8k sqft107 Lamine Ln, Combined Locks, WI 54113For Sale
 MLS ID #50322362, Laurie A Smith. RANW as distributed by MLS GRID
