Skip main navigation
Off market
  • Tax assessed value
    $63,370,000

    140 Riverside Dr #11-O, New York, NY 10024

    2beds
    2,000sqft
    Cooperative
    Built in 1939
    -- sqft lot
    $-- Zestimate®
    $31,685/sqft
    $5,895 Estimated rent

    Home value

    Not available

    Estimated sales range

    Not available

    $5,895/mo

    Zestimate® history
    Loading
    Loading...

    Owner options

    List your home for rent

    $5,895/mo

    Rent Zestimate®

    Find your next renter with Zillow Rental Manager. Plus, with online applications, you can quickly screen prospective tenants – for free.

    Learn more

    $5,895/mo

    Rent Zestimate®

    Refinance and save

    $271,007/mo

    Est. payment

    Refinancing to a lower rate could help reduce your monthly payments and save thousands over the life of the loan.

    See today's rates

    $271,007/mo

    Est. payment

    Explore your selling options

    Work with a Zillow partner agent

    Leverage their expertise and Zillow's premium Showcase listings to get your home seen by more buyers.

    Get started

    List with your own agent

    Get your home in front of millions of buyers by listing it on Zillow.

    Learn how to do it

    Sell it yourself

    Take full control of how buyers see your home on Zillow by listing For Sale by Owner (FSBO).

    List your home

    What's special

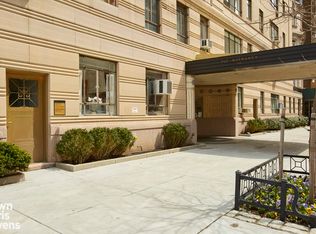
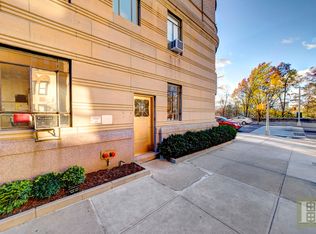
    Located in Full-Service, Pet-Friendly, Co-op Building, The Normandy, directly across the street from Riverside Park and a short walk to the 1 Train stop at 86th street, this amply-sized Convertible 3BD offers classic, pre-war features with northern, eastern, and western views, which highlight the Hudson River. Gorgeous, original herringbone wood floors as well as 9-foot beamed ceilings persist throughout the home. The living room is large enough to accommodate a spacious seating area, partially separate home office, and a sizable dining area right off the kitchen. The windowed galley kitchen features beautiful wooden cabinetry and stainless steel appliances, including a microwave and dishwasher, as well as a double entry. The area off the kitchen is easily convertible into a third bedroom, as shown in the virtually staged photos, and would still leave ample room for a dining area to the left. Both existing bedrooms are large, with the Master offering an en-suite, windowed bathroom and a walk-in closet. An additional full bathroom for guests is located in the hallway. The landmarked art deco building was designed by famed architect Emery Roth in 1938 with two wings, spanning from 86th street through to 87th street, each with a separate, ample lobby and elevator bank. This full-service cooperative offers full-time doorman and concierge, handymen, porters and a live-in resident manager. Also available are Bike Room, Children's Playroom, Gym, and Laundry in Building. Pets are allowed, as are Co-purchasing and Pied-a-terres. Max financing permitted is 75% of purchase price. *Please note that photos have been virtually staged with furnishings that will appear to a broader palate, as well as to show what the home would look like as a 3BD.

    This property is off market, which means it's not currently listed for sale or rent on Zillow. This may be different from what's available on other websites or public sources.
    Facts & features

    Interior

    Bedrooms & bathrooms
    • Bedrooms: 2
    • Bathrooms: 2
    • Full bathrooms: 2
    Appliances
    • Included: Dishwasher, Dryer, Freezer, Microwave, Range / Oven, Refrigerator, Washer
    Features
    • Flooring: Hardwood
    • Basement: None
    Interior area
    • Total interior livable area: 2,000 sqft

    Property

    Details
    • Parcel number: 01248000111O

    Construction

    Type & style
    • Home type: Cooperative
    Condition
    • Year built: 1939

    Community & neighborhood

    Community
    • Community features: Doorman, Fitness Center
    Location
    • Region: New York

    HOA & financial

    HOA
    • Has HOA: Yes
    • HOA fee: $3,100 monthly

    Price history

    DateEventPrice
    7/22/2021Sold$2,150,000-2.3%$1,075/sqft
    Source: StreetEasy #S1498617 Report a problem
    4/23/2021Pending sale$2,200,000$1,100/sqft
    Source: StreetEasy Report a problem
    2/4/2021Listed for sale$2,200,000-4.3%$1,100/sqft
    Source: Compass Report a problem
    12/28/2020Listing removed--
    Source: Compass via MLS Report a problem
    10/14/2020Listed for sale$2,300,000-4.2%$1,150/sqft
    Source: Compass Report a problem
    6/26/2020Listing removed$2,400,000$1,200/sqft
    Source: Brown Harris Stevens Report a problem
    1/29/2020Price change$2,400,000-2%$1,200/sqft
    Source: Brown Harris Stevens Report a problem
    11/21/2019Price change$2,450,000-2%$1,225/sqft
    Source: Brown Harris Stevens Report a problem
    10/11/2019Listed for sale$2,499,000$1,250/sqft
    Source: Brown Harris Stevens Report a problem

    Public tax history

    YearProperty taxesTax assessment
    2019-- --
    2018$2,894,920 $28,516,500 +21.7%
    2017-- $23,432,400

    Find assessor info on the county website

    Neighborhood: Upper West Side

    Nearby schools

    GreatSchools rating