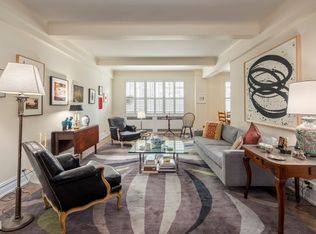
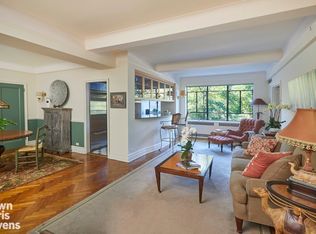
Contract Signed. STUNNING RIVER VIEWS With picturesque direct views of the Hudson River and Riverside Park, this grand light-filled and spacious four-bedroom home with two full and two half bathrooms is perfectly positioned on the 6th and 7th floors of an Art-Deco treasure designed by iconic architect Emery Roth. Combined and renovated by architect Armand LeGardeur with the addition of a spectacular circular staircase, installation of through the wall air-conditioning and replacement of original windows with double-pane casements, this home is very convenient to the needs of modern day living while retaining and preserving the early 20th century details and scale that are so appealing. Abundant natural light throughout the day followed by stunning evening sunsets and an illuminated night skyline across the river contribute to the allure of this architectural gem. Upon entering the gracious foyer, you will discover on your right a grand, sweeping circular staircase inviting you to the upper floor, as captivating river and park views through west-facing picture windows, draw you into the expansive open living and dining rooms. The dining room boasts a curved window, capturing views of the Hudson River and Riverside Drive along with western and southern light. You will immediately notice the beautifully preserved prewar details and scale of this home, including refinished solid oak herringbone flooring, elegant moldings, high-beamed ceilings and generously proportioned rooms. The bright and cheery windowed galley kitchen abuts a separate pantry area for extra storage. There is a generous bedroom off the foyer with direct park and river views and an en-suite bathroom, perfect as a guest room and/or office. As you make your way up the grand circular staircase, you are welcomed by a generous landing that leads to adjacent bedrooms with direct river views, to your right, and a third bedroom, to your left, also with direct river views and an en-suite bathroom. This floor features a separate entrance to the 7th floor hallway, a mini-kitchen and a sound room; allowing the musically inclined freedom to practice at any hour. The apartment also features abundant custom closets and storage throughout, a windowed powder room on each floor and windows in every room. 140 Riverside Drive, built in 1938 and aptly named the Normandy, inspired by the fashionable French ocean liner, the Normandie, is one of the premiere full-service cooperatives along Riverside Drive. Situated along the Hudson River and spanning a full block, from 86th to 87th Street, the Normandy is arguably the most distinctive address along the Hudson River across from Riverside Park. Residents enjoy the building's array of amenities, including unparalleled service from 24-hour doormen at separate tower lobby entrances, a fitness room, children's playroom, bike and personal storage, roof deck, community room, garden courtyard and central laundry. Two blocks from the 1 train, and close to shops, excellent restaurants and all the Upper West Side has to offer, the Normandy is in a coveted location to call home. WASHER/DRYER may be added/HALF BATHS may be converted back to FULL BATHS with board approval.
This property is not currently displayed as for sale or rent on Zillow. This may be different from what's on other websites or public sources.