Welcome to your luxury gated mountain retreat, perfectly situated in the heart of North Georgia wine country—surrounded by apple orchards, top-tier hiking and biking trails, creeks, lakes, and waterfalls. Whether you’re looking for a peaceful weekend escape or a full-time residence, your search ends here. Sitting on over 2 beautiful wooded acres, this spacious open ranch floor plan offers a sun-filled great room with a stacked-stone wood-burning fireplace that flows seamlessly into a beautifully appointed kitchen featuring granite countertops and backsplash, stainless steel appliances with a double oven, a large island with an eat-in breakfast bar and a cozy breakfast nook. A separate dining room provides ample space for hosting family and friends. The oversized master suite offers room for a reading nook or chaise lounge positioned in front of large windows framing views of the Blue Ridge Mountains. The luxurious ensuite bath includes separate his-and-hers vanities, a tiled shower, a soaking tub, and his-and-hers walk-in closets. The main level also includes a designated office with glass French doors, two generous guest bedrooms, and a full bath. The laundry is equipped with plenty of upper cabinets for storage & lower cabinet with a sink and countertop area for folding. Step outside from the great room’s French doors onto a massive screened-in, covered porch, perfect for enjoying the fresh mountain air and peaceful year-round views. Continue down to the patio to unwind in your jacuzzi hot tub, surrounded by nature at its finest. An oversized garage with a third bay—ideal for a golf cart or lawn equipment—completes this beautiful home. Bonus items in this home.. hardwood floors throughout main area, custom windows, shutters, leaf guards on gutters ,under deck storage, driveway is RV friendly, beautiful seaonal Mountain Laurel, wild mulberry bushes and So Much More!! Located just minutes from wineries, orchards, dining, hiking trails, lakes, and more. Hurry—your mountain haven awaits!
Closed
$782,500
140 Robert Dr, Ellijay, GA 30536
3beds
2,565sqft
Single Family Residence, Residential
Built in 2022
2.17 Acres Lot
$793,400 Zestimate®
$305/sqft
$3,820 Estimated rent
Home value
$793,400
$666,000 - $936,000
$3,820/mo
Zestimate® history
Owner options
List your home for rent
$3,820/mo
Rent Zestimate®
Find your next renter with Zillow Rental Manager. Plus, with online applications, you can quickly screen prospective tenants – for free.
$3,820/mo
Rent Zestimate®
Refinance and save
$4,478/mo
Est. payment
Refinancing to a lower rate could help reduce your monthly payments and save thousands over the life of the loan.
$4,478/mo
Est. payment
Explore your selling options
Work with a Zillow partner agent
Leverage their expertise and Zillow's premium Showcase listings to get your home seen by more buyers.
Get startedList with your own agent
Get your home in front of millions of buyers by listing it on Zillow.
Learn how to do itSell it yourself
Take full control of how buyers see your home on Zillow by listing For Sale by Owner (FSBO).
List your homeWhat's special
Stacked-stone wood-burning fireplaceBeautifully appointed kitchenCustom windowsDriveway is rv friendlyCozy breakfast nookWild mulberry bushesLeaf guards on gutters
Zillow last checked:
Listing updated:
Listed by:
Dominic Bamford,
Atlanta Communities Real Estate Brokerage 678-753-6050
Bought with:
NON-MLS NMLS
Non FMLS Member
Source: FMLS GA,MLS#: 7686732
Facts & features
Interior
Bedrooms & bathrooms
- Bedrooms: 3
- Bathrooms: 2
- Full bathrooms: 2
- Main level bathrooms: 2
- Main level bedrooms: 3
Rooms
- Room types: Attic, Computer Room, Den, Office, Other
Primary bedroom
- Features: Master on Main, Oversized Master, Roommate Floor Plan
- Level: Master on Main, Oversized Master, Roommate Floor Plan
Bedroom
- Features: Master on Main, Oversized Master, Roommate Floor Plan
Primary bathroom
- Features: Double Vanity, Separate His/Hers, Separate Tub/Shower, Soaking Tub
Dining room
- Features: Seats 12+, Separate Dining Room
Kitchen
- Features: Breakfast Room, Cabinets Other, Cabinets Stain, Eat-in Kitchen, Kitchen Island, Pantry, Solid Surface Counters, Stone Counters, View to Family Room, Other
Heating
- Central, Electric, Forced Air, Zoned
Cooling
- Ceiling Fan(s)
Appliances
- Included: Dishwasher, Double Oven, Electric Cooktop, Electric Oven, Electric Water Heater, Refrigerator
- Laundry: In Hall, Laundry Room, Sink
Features
- Crown Molding, Entrance Foyer, High Ceilings 9 ft Main, His and Hers Closets, Recessed Lighting, Tray Ceiling(s), Walk-In Closet(s)
- Flooring: Carpet, Ceramic Tile, Hardwood, Tile
- Windows: Double Pane Windows, Insulated Windows, Plantation Shutters
- Basement: Crawl Space
- Attic: Permanent Stairs
- Number of fireplaces: 1
- Fireplace features: Family Room, Great Room, Masonry, Stone, Wood Burning Stove
- Common walls with other units/homes: No Common Walls
Interior area
- Total structure area: 2,565
- Total interior livable area: 2,565 sqft
- Finished area above ground: 2,565
- Finished area below ground: 0
Property
Parking
- Total spaces: 3
- Parking features: Driveway, Garage, Garage Door Opener, Garage Faces Side, Kitchen Level, Level Driveway, RV Access/Parking
- Garage spaces: 3
- Has uncovered spaces: Yes
Accessibility
- Accessibility features: None
Features
- Levels: One
- Stories: 1
- Patio & porch: Covered, Deck, Front Porch, Screened
- Exterior features: Private Yard, Rain Gutters, Rear Stairs, Storage, Other, No Dock
- Pool features: None
- Spa features: None
- Fencing: None
- Has view: Yes
- View description: Mountain(s), Trees/Woods, Other
- Waterfront features: None
- Body of water: None
Lot
- Size: 2.17 Acres
- Features: Back Yard, Front Yard, Mountain Frontage, Private, Wooded, Other
Details
- Additional structures: None
- Parcel number: 3154A 006
- Other equipment: None
- Horse amenities: None
Construction
Type & style
- Home type: SingleFamily
- Architectural style: Craftsman
- Property subtype: Single Family Residence, Residential
Materials
- Brick, Lap Siding, Stone
- Foundation: Concrete Perimeter, Slab
- Roof: Composition,Shingle
Condition
- Resale
- New construction: No
- Year built: 2022
Utilities & green energy
- Electric: 110 Volts
- Sewer: Septic Tank
- Water: Private
- Utilities for property: Cable Available, Electricity Available, Underground Utilities
Green energy
- Energy efficient items: Windows
- Energy generation: None
Community & HOA
Community
- Features: Gated, Homeowners Assoc
- Security: Carbon Monoxide Detector(s), Fire Alarm, Security System Owned, Smoke Detector(s)
- Subdivision: Anderson Farm
HOA
- Has HOA: Yes
- Services included: Reserve Fund
Location
- Region: Ellijay
Financial & listing details
- Price per square foot: $305/sqft
- Tax assessed value: $670,860
- Annual tax amount: $1,650
- Date on market: 11/29/2025
- Cumulative days on market: 71 days
- Listing terms: Cash,Conventional,FHA,VA Loan,Other
- Electric utility on property: Yes
- Road surface type: Asphalt, Paved
Price history
| Date | Event | Price |
|---|---|---|
| 3/13/2026 | Pending sale | $798,900+2.1%$311/sqft |
Source:  GAMLS #10654826 Report a problem GAMLS #10654826 Report a problem | ||
| 3/12/2026 | Sold | $782,500-2.1%$305/sqft |
Source:  FMLS GA #7686732 Report a problem FMLS GA #7686732 Report a problem | ||
| 12/3/2025 | Listed for sale | $798,900-6%$311/sqft |
Source: FMLS GA #7686732 Report a problem | ||
| 7/5/2025 | Listing removed | $849,500$331/sqft |
Source: FMLS GA #7554338 Report a problem | ||
| 4/4/2025 | Listed for sale | $849,500+1419.7%$331/sqft |
Source: FMLS GA #7554338 Report a problem | ||
| 5/3/2021 | Sold | $55,900$22/sqft |
Source: Public Record Report a problem | ||
Public tax history
| Year | Property taxes | Tax assessment |
|---|---|---|
| 2025 | $1,650 +4.1% | $268,344 +1.7% |
| 2024 | $1,586 -2.7% | $263,872 -0.3% |
| 2023 | $1,630 +312.4% | $264,712 +1228.9% |
| 2022 | $395 +2.1% | $19,920 +13.2% |
| 2021 | $387 -3.9% | $17,600 -3.9% |
| 2020 | $403 +105% | $18,320 +111.1% |
| 2019 | $197 -1.3% | $8,680 |
| 2018 | $199 | $8,680 |
| 2017 | $199 -48% | $8,680 |
| 2016 | $383 +75.8% | $8,680 |
| 2015 | $218 +1.8% | $8,680 |
| 2014 | $214 -3.8% | $8,680 |
| 2013 | $222 | $8,680 |
| 2012 | -- | -- |
| 2011 | -- | -- |
| 2010 | -- | -- |
| 2009 | -- | -- |
Find assessor info on the county website
Neighborhood: 30536
Nearby homes
- $692,700-- bd3 ba2.1k sqft170 Robert Dr, Ellijay, GA 30536Off Market
- $593,5002 acres120 Frances Dr, Ellijay, GA 30536Off Market
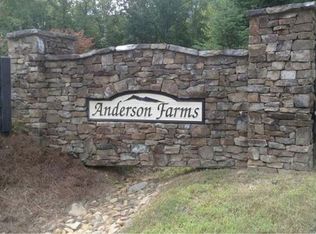
- $79,5002.81 acresLOT 8 Robert Dr, Ellijay, GA 30536Sold
- $665,0003 bd2 ba2.1k sqft29 Robert Dr, Ellijay, GA 30536Sold
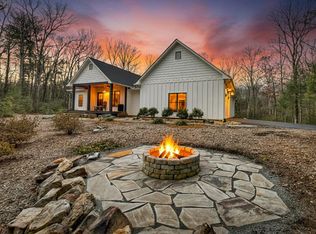
- $39,9001.61 acresLOT 9 Robert Dr, Ellijay, GA 30536Lot/Land
- $541,700-- bd2 ba1.7k sqft178 Frances Dr, Ellijay, GA 30536Off Market
- $350,400-- bd-- ba-- sqftRobert Dr, Ellijay, GA 30540Off Market
- $2,700-- bd-- ba420 sqft14360 Highway 52 E, Ellijay, GA 30536Off Market
Nearby schools
GreatSchools rating
- 7/10Clear Creek Elementary SchoolGrades: PK-5Distance: 8.9 mi
- 8/10Clear Creek Middle SchoolGrades: 6-8Distance: 8.4 mi
- 7/10Gilmer High SchoolGrades: 9-12Distance: 12.7 mi
Schools provided by the listing agent
- Elementary: Clear Creek - Gilmer
- Middle: Clear Creek
- High: Gilmer
Source: FMLS GA. This data may not be complete. We recommend contacting the local school district to confirm school assignments for this home.
Get a cash offer in 3 minutes
Find out how much your home could sell for in as little as 3 minutes with a no-obligation cash offer.
Estimated market value
$793,400
Get a cash offer in 3 minutes
Find out how much your home could sell for in as little as 3 minutes with a no-obligation cash offer.
Estimated market value
$793,400
- Georgia
- Gilmer County
- Ellijay
- 30536
- 140 Robert Dr
