LUXURY LIVING NEAR TRILITH | PRIVATE 1.36-ACRE ESTATE IN A CUL-DE-SAC This brick-front, side-entry ranch with a 3-car garage and full finished basement is the unicorn you've been searching for! Nestled on a 1.36-acre leveled lot in a sought-after swim/tennis community, this home offers elegance, comfort, and unbeatable location - just moments from Trilith Studios, Peachtree City Golfcart Trails, City Center Park and Water Pad, Piedmont Fayette Hospital, and more than 36 shopping and dining options. Plus, you're only 30 minutes from Hartsfield-Jackson Atlanta International Airport. Step inside to discover a spacious Owner's Suite framed with floor-to-ceiling windows, flooding the room with natural light and serene backyard views. The suite includes a cozy sitting area, creating a perfect private retreat. The open-concept designer kitchen, family room with fireplace, and formal dining room all feature panoramic windows overlooking the beautifully landscaped backyard with seasonal blooms. The family room gracefully transitions to the balcony stairway, inviting guests to continue the entertainment in the finished terrace level below. Downstairs, you'll find a large bedroom, full bath, and a generous living area - ideal for a teen suite, multi-generational living, or even a home theater. Step outside to your covered lower patio, complete with a ceiling fan and fenced backyard perfect for pets (yes, there's even a pet door!). Enjoy true privacy with no neighbors behind you - your property extends far beyond the fence line, offering peaceful outdoor living at its finest. The extra-large 3-car garage and level driveway provide ample space for parking, storage, or even your own half-court basketball setup. This home truly has it all - luxury, location, and lifestyle. Dreams do come true!
Closed
$453,500
140 Rockglen Ct, Fayetteville, GA 30215
4beds
3,202sqft
Single Family Residence
Built in 1998
1.36 Acres Lot
$448,500 Zestimate®
$142/sqft
$3,178 Estimated rent
Home value
$448,500
$408,000 - $493,000
$3,178/mo
Zestimate® history
Owner options
List your home for rent
$3,178/mo
Rent Zestimate®
Find your next renter with Zillow Rental Manager. Plus, with online applications, you can quickly screen prospective tenants – for free.
$3,178/mo
Rent Zestimate®
Refinance and save
$3,424/mo
Est. payment
Refinancing to a lower rate could help reduce your monthly payments and save thousands over the life of the loan.
$3,424/mo
Est. payment
Explore your selling options
Work with a Zillow partner agent
Leverage their expertise and Zillow's premium Showcase listings to get your home seen by more buyers.
Get startedList with your own agent
Get your home in front of millions of buyers by listing it on Zillow.
Learn how to do itSell it yourself
Take full control of how buyers see your home on Zillow by listing For Sale by Owner (FSBO).
List your homeWhat's special
Zillow last checked:
Listing updated:
Listed by:
Kim Owens 404-274-4478,
Cox & Company Real Estate, LLC
Bought with:
Joy Hartley, 344741
HomeSmart
Source: GAMLS,MLS#: 10634056
Facts & features
Interior
Bedrooms & bathrooms
- Bedrooms: 4
- Bathrooms: 3
- Full bathrooms: 3
- Main level bathrooms: 2
- Main level bedrooms: 3
Rooms
- Room types: Bonus Room, Den, Family Room, Foyer, Great Room, Laundry, Other
Dining room
- Features: Seats 12+, Separate Room
Kitchen
- Features: Breakfast Area, Breakfast Bar, Pantry
Heating
- Central, Dual, Natural Gas
Cooling
- Ceiling Fan(s), Central Air, Dual, Electric
Appliances
- Included: Dishwasher, Disposal, Gas Water Heater, Ice Maker, Microwave, Oven/Range (Combo), Refrigerator, Stainless Steel Appliance(s)
- Laundry: In Kitchen
Features
- Double Vanity, High Ceilings, Master On Main Level, Separate Shower, Tray Ceiling(s), Vaulted Ceiling(s), Walk-In Closet(s)
- Flooring: Carpet, Hardwood, Tile
- Windows: Bay Window(s), Window Treatments
- Basement: Bath Finished,Daylight,Exterior Entry,Finished,Full,Interior Entry
- Attic: Pull Down Stairs
- Number of fireplaces: 1
- Fireplace features: Family Room, Masonry
Interior area
- Total structure area: 3,202
- Total interior livable area: 3,202 sqft
- Finished area above ground: 2,237
- Finished area below ground: 965
Property
Parking
- Total spaces: 3
- Parking features: Attached, Basement, Garage, Garage Door Opener, Side/Rear Entrance, Storage
- Has attached garage: Yes
Features
- Levels: Two
- Stories: 2
- Patio & porch: Deck, Patio, Porch
- Exterior features: Garden, Sprinkler System
- Fencing: Back Yard,Fenced,Wood
Lot
- Size: 1.36 Acres
- Features: Cul-De-Sac, Level, Private
- Residential vegetation: Grassed, Partially Wooded
Details
- Parcel number: 051502050
Construction
Type & style
- Home type: SingleFamily
- Architectural style: Brick Front,Ranch,Traditional
- Property subtype: Single Family Residence
Materials
- Brick, Vinyl Siding
- Roof: Composition
Condition
- Resale
- New construction: No
- Year built: 1998
Utilities & green energy
- Sewer: Public Sewer
- Water: Public
- Utilities for property: High Speed Internet, Sewer Connected
Community & HOA
Community
- Features: Playground, Pool, Sidewalks, Street Lights, Tennis Court(s)
- Security: Smoke Detector(s)
- Subdivision: Stonebriar
HOA
- Has HOA: Yes
- Services included: Management Fee, Swimming, Tennis
- HOA fee: $645 annually
Location
- Region: Fayetteville
Financial & listing details
- Price per square foot: $142/sqft
- Tax assessed value: $534,016
- Annual tax amount: $5,932
- Date on market: 10/30/2025
- Cumulative days on market: 48 days
- Listing agreement: Exclusive Right To Sell
- Listing terms: 1031 Exchange,Cash,Conventional,FHA,VA Loan
Price history
| Date | Event | Price |
|---|---|---|
| 1/2/2026 | Sold | $453,500-4.3%$142/sqft |
Source:  GAMLS #10634056 Report a problem GAMLS #10634056 Report a problem | ||
| 12/18/2025 | Pending sale | $473,999$148/sqft |
Source: GAMLS #10634056 Report a problem | ||
| 11/25/2025 | Price change | $473,9990%$148/sqft |
Source: GAMLS #10634056 Report a problem | ||
| 10/30/2025 | Listed for sale | $474,000$148/sqft |
Source: GAMLS #10634056 Report a problem | ||
| 10/27/2025 | Listing removed | $474,000$148/sqft |
Source: GAMLS #10622541 Report a problem | ||
| 10/10/2025 | Listed for sale | $474,000-3.1%$148/sqft |
Source: GAMLS #10622541 Report a problem | ||
| 10/8/2025 | Listing removed | $489,000$153/sqft |
Source: GAMLS #10480789 Report a problem | ||
| 9/6/2025 | Price change | $489,000-1%$153/sqft |
Source: GAMLS #10480789 Report a problem | ||
| 8/28/2025 | Listed for sale | $494,000$154/sqft |
Source: GAMLS #10480789 Report a problem | ||
| 8/19/2025 | Pending sale | $494,000$154/sqft |
Source: GAMLS #10480789 Report a problem | ||
| 7/30/2025 | Price change | $494,000-1%$154/sqft |
Source: GAMLS #10480789 Report a problem | ||
| 5/9/2025 | Price change | $499,000-2.1%$156/sqft |
Source: GAMLS #10480789 Report a problem | ||
| 5/1/2025 | Listed for sale | $509,500$159/sqft |
Source: GAMLS #10480789 Report a problem | ||
| 4/23/2025 | Pending sale | $509,500$159/sqft |
Source: GAMLS #10480789 Report a problem | ||
| 4/22/2025 | Listed for sale | $509,500$159/sqft |
Source: GAMLS #10480789 Report a problem | ||
| 4/16/2025 | Pending sale | $509,500$159/sqft |
Source: GAMLS #10480789 Report a problem | ||
| 4/4/2025 | Price change | $509,500-2.6%$159/sqft |
Source: GAMLS #10480789 Report a problem | ||
| 3/18/2025 | Listed for sale | $523,000+111.7%$163/sqft |
Source: GAMLS #10480789 Report a problem | ||
| 7/23/2003 | Sold | $247,000+17.1%$77/sqft |
Source: Public Record Report a problem | ||
| 6/1/1999 | Sold | $211,000$66/sqft |
Source: Public Record Report a problem | ||
Public tax history
| Year | Property taxes | Tax assessment |
|---|---|---|
| 2025 | $6,455 +8.8% | $213,606 +7% |
| 2024 | $5,933 +15.9% | $199,632 +0.9% |
| 2023 | $5,119 -1.1% | $197,840 +16.2% |
| 2022 | $5,176 +25.7% | $170,320 +27.3% |
| 2021 | $4,117 +19.8% | $133,760 +2.3% |
| 2020 | $3,438 -12.5% | $130,800 +4% |
| 2019 | $3,927 +4.5% | $125,760 +5.6% |
| 2018 | $3,756 | $119,040 +0.7% |
| 2017 | $3,756 +12.1% | $118,160 +7.8% |
| 2016 | $3,350 | $109,640 +29.7% |
| 2015 | $3,350 +36.4% | $84,520 +9% |
| 2014 | $2,457 | $77,520 |
| 2013 | $2,457 -1.2% | $77,520 -0.8% |
| 2012 | $2,487 -16.6% | $78,120 -17.1% |
| 2011 | $2,982 -5.4% | $94,220 -7.1% |
| 2010 | $3,152 -17.7% | $101,400 -13.7% |
| 2009 | $3,832 -1.5% | $117,520 |
| 2008 | $3,891 +5.5% | $117,520 |
| 2007 | $3,686 | $117,520 +3.1% |
| 2006 | -- | $113,984 +6.7% |
| 2005 | -- | $106,876 +7.1% |
| 2004 | $3,228 | $99,832 +5.5% |
| 2003 | -- | $94,620 -2.2% |
| 2002 | $2,815 -1.9% | $96,708 +2.4% |
| 2001 | $2,870 -4.6% | $94,400 +2.3% |
| 2000 | $3,007 | $92,300 |
Find assessor info on the county website
Neighborhood: 30215
Nearby homes
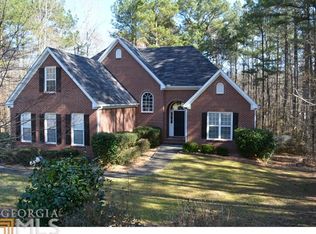
- $467,9004 bd3 ba2.6k sqft130 Rockglen Ct, Fayetteville, GA 30215Off Market
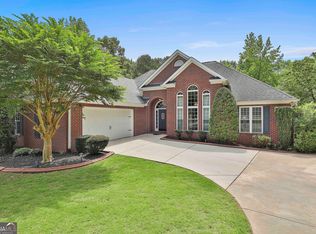
- $520,0005 bd3 ba3.8k sqft135 Rockglen Ct, Fayetteville, GA 30215Sold
- $486,900-- bd-- ba2.5k sqft115 Rockglen Ct, Fayetteville, GA 30215Off Market
- $463,500-- bd-- ba2.4k sqft125 Rockglen Ct, Fayetteville, GA 30215Off Market
- $455,2004 bd2 ba2.4k sqft120 Rockglen Ct, Fayetteville, GA 30215Off Market
- $468,0004 bd3 ba2.4k sqft120 Rock Glen Ct, Fayetteville, GA 30215Off Market
- $376,0004 bd2 ba1.8k sqft120 Riverlook Ml, Fayetteville, GA 30215Off Market
- $414,9004 bd3 ba1.7k sqft110 Riverlook Ml, Fayetteville, GA 30215Off Market
Nearby schools
GreatSchools rating
- 7/10Cleveland Elementary SchoolGrades: PK-5Distance: 1.2 mi
- 7/10Bennett's Mill Middle SchoolGrades: 6-8Distance: 1 mi
- 5/10Fayette County High SchoolGrades: 9-12Distance: 2.3 mi
Schools provided by the listing agent
- Elementary: Cleveland
- Middle: Bennetts Mill
- High: Fayette County
Source: GAMLS. This data may not be complete. We recommend contacting the local school district to confirm school assignments for this home.
Get a cash offer in 3 minutes
Find out how much your home could sell for in as little as 3 minutes with a no-obligation cash offer.
Estimated market value
$448,500
Get a cash offer in 3 minutes
Find out how much your home could sell for in as little as 3 minutes with a no-obligation cash offer.
Estimated market value
$448,500
- Georgia
- Fayette County
- Fayetteville
- 30215
- 140 Rockglen Ct
Nearby cities
Nearby zip codes
Other Fayetteville Topics
