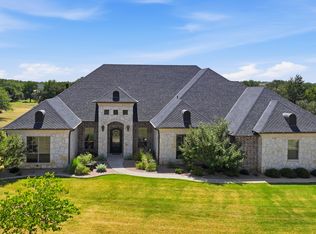
Welcome to Sugar Tree on the Brazos, a highly sought-after community nestled on Sugar Tree Golf Course and the picturesque Brazos River! Discover this serene country oasis just 20 minutes from Weatherford. This stunning custom home, crafted by renowned builder Chris Thomas, is a true gem. Boasting 3789 sq ft, 4 beds, 3.5 baths, executive office, and ample entertainment space, this property is a dream come true. Featuring top-of-the-line KitchenAid appliances, open concept layout, generator, family safe room, pool, and spa, no detail has been overlooked. Positioned on a private cul-de-sac, 3-acre lot, this home offers the perfect blend of luxury, comfort, and privacy. Don't miss this opportunity to experience luxury living at its finest!
Sold
Price Unknown
140 Rocky Run St, Lipan, TX 76462
4beds
3,789sqft
Single Family Residence
Built in 2016
3.05 Acres Lot
$1,180,300 Zestimate®
$--/sqft
$5,825 Estimated rent
Home value
$1,180,300
$1.12M - $1.24M
$5,825/mo
Zestimate® history
Owner options
List your home for rent
$5,825/mo
Rent Zestimate®
Find your next renter with Zillow Rental Manager. Plus, with online applications, you can quickly screen prospective tenants – for free.
$5,825/mo
Rent Zestimate®
Refinance and save
$1,752/mo
Est. payment
Refinancing to a lower rate could help reduce your monthly payments and save thousands over the life of the loan.
$1,752/mo
Est. payment
Explore your selling options
Work with a Zillow partner agent
Leverage their expertise and Zillow's premium Showcase listings to get your home seen by more buyers.
Get startedList with your own agent
Get your home in front of millions of buyers by listing it on Zillow.
Learn how to do itSell it yourself
Take full control of how buyers see your home on Zillow by listing For Sale by Owner (FSBO).
List your homeWhat's special
Zillow last checked:
Listing updated:
Listed by:
Anabel Wright 0774386 817-458-0402,
CLARK REAL ESTATE GROUP 817-458-0402,
Elizabeth Robinett 0796473 720-937-0243,
CLARK REAL ESTATE GROUP
Bought with:
Earl Bilbrey
Keller Williams Realty
Source: NTREIS,MLS#: 20626321
Facts & features
Interior
Bedrooms & bathrooms
- Bedrooms: 4
- Bathrooms: 3
- Full bathrooms: 3
Primary bedroom
- Features: Closet Cabinetry, Dual Sinks, En Suite Bathroom, Jetted Tub, Steam Shower, Walk-In Closet(s)
- Level: First
- Dimensions: 1 x 1
Bedroom
- Features: Closet Cabinetry, Walk-In Closet(s)
- Level: First
- Dimensions: 1 x 1
Bedroom
- Features: Closet Cabinetry, Ceiling Fan(s)
- Level: First
- Dimensions: 1 x 1
Bedroom
- Features: Closet Cabinetry, Ceiling Fan(s)
- Level: First
Kitchen
- Features: Built-in Features, Butler's Pantry, Eat-in Kitchen, Galley Kitchen, Granite Counters, Kitchen Island, Pantry, Sink, Walk-In Pantry
- Level: First
- Dimensions: 1 x 1
Living room
- Features: Built-in Features, Fireplace
- Level: First
- Dimensions: 1 x 1
Office
- Features: Ceiling Fan(s)
- Level: First
- Dimensions: 1 x 1
Utility room
- Features: Built-in Features, Utility Sink
- Level: First
- Dimensions: 1 x 1
Heating
- Central, Fireplace(s), Heat Pump, Radiant Floor
Cooling
- Central Air, Ceiling Fan(s), Electric, Heat Pump, Window Unit(s), Zoned
Appliances
- Included: Some Gas Appliances, Built-In Gas Range, Built-In Refrigerator, Convection Oven, Dishwasher, Electric Oven, Gas Cooktop, Disposal, Gas Water Heater, Ice Maker, Microwave, Plumbed For Gas, Water Softener, Tankless Water Heater, Vented Exhaust Fan
Features
- Built-in Features, Chandelier, Cathedral Ceiling(s), Decorative/Designer Lighting Fixtures, Double Vanity, Eat-in Kitchen, Granite Counters, High Speed Internet, Kitchen Island, Open Floorplan, Pantry, Smart Home, Cable TV, Vaulted Ceiling(s), Wired for Data, Walk-In Closet(s), Wired for Sound
- Flooring: Carpet, Other, Travertine
- Windows: Window Coverings
- Has basement: No
- Number of fireplaces: 1
- Fireplace features: Blower Fan, Circulating, Electric, Family Room, Gas, Glass Doors, Gas Log, Gas Starter, Living Room, Masonry, Propane, Stone, Insert
Interior area
- Total interior livable area: 3,789 sqft
Property
Parking
- Total spaces: 8
- Parking features: Concrete, Covered, Driveway, Garage, Golf Cart Garage, Garage Door Opener, Inside Entrance, Oversized, Garage Faces Side, Side By Side
- Attached garage spaces: 4
- Carport spaces: 4
- Covered spaces: 8
- Has uncovered spaces: Yes
Features
- Levels: One
- Stories: 1
- Patio & porch: Rear Porch, Enclosed, Front Porch, Patio, Screened, Covered
- Exterior features: Private Entrance, Rain Gutters
- Has private pool: Yes
- Pool features: Cabana, Diving Board, Fenced, Gunite, Heated, In Ground, Outdoor Pool, Pool, Private, Pool Sweep, Pool/Spa Combo, Sport, Water Feature, Community
- Fencing: Back Yard,Metal
Lot
- Size: 3.05 Acres
- Features: Acreage, Cleared, Cul-De-Sac, Landscaped, Subdivision, Few Trees
- Residential vegetation: Cleared, Partially Wooded
Details
- Additional structures: Cabana
- Parcel number: R000090534
- Other equipment: Generator, Home Theater, Satellite Dish
Construction
Type & style
- Home type: SingleFamily
- Architectural style: Traditional,Detached
- Property subtype: Single Family Residence
- Attached to another structure: Yes
Materials
- Brick, Cedar, Concrete, Rock, Stone, Wood Siding
- Foundation: Brick/Mortar, Slab, Stone
- Roof: Asphalt,Metal,Shingle
Condition
- Year built: 2016
Utilities & green energy
- Water: Community/Coop, Water Tap Paid
- Utilities for property: Electricity Available, Municipal Utilities, Sewer Available, Underground Utilities, Water Available, Cable Available
Community & HOA
Community
- Features: Clubhouse, Fitness Center, Golf, Stable(s), Pool, Restaurant, Gated
- Security: Prewired, Security System Leased, Security System Owned, Security System, Carbon Monoxide Detector(s), Fire Alarm, Security Gate, Gated Community
- Subdivision: Sugartree on the Brazos
HOA
- Has HOA: Yes
- Services included: Association Management, Maintenance Grounds, Security
- HOA fee: $1,752 annually
- HOA name: The Reserve at Sugartree
- HOA phone: 940-497-7328
Location
- Region: Lipan
Financial & listing details
- Tax assessed value: $907,204
- Annual tax amount: $16,491
- Date on market: 5/25/2024
- Cumulative days on market: 96 days
- Listing terms: Cash,Conventional,FHA,VA Loan
- Exclusions: Tv's, Tv's stands, bird houses.
- Electric utility on property: Yes
Price history
| Date | Event | Price |
|---|---|---|
| 8/29/2024 | Sold | -- |
Source: NTREIS #20626321 Report a problem | ||
| 6/6/2024 | Contingent | $1,175,000$310/sqft |
Source: NTREIS #20626321 Report a problem | ||
| 5/25/2024 | Listed for sale | $1,175,000$310/sqft |
Source: NTREIS #20626321 Report a problem | ||
Public tax history
| Year | Property taxes | Tax assessment |
|---|---|---|
| 2025 | $16,491 +93.2% | $907,204 +31.6% |
| 2024 | $8,534 +12.2% | $689,130 |
| 2023 | $7,607 -14.3% | $689,130 +57.6% |
| 2022 | $8,879 -0.8% | $437,370 |
| 2021 | $8,954 +7.7% | $437,370 +12.3% |
| 2020 | $8,312 -1.4% | $389,310 |
| 2019 | $8,427 +0.4% | $389,310 +8.1% |
| 2018 | $8,390 -0.4% | $360,010 |
| 2017 | $8,428 +1121.1% | $360,010 +1100% |
| 2016 | $690 +0.3% | $30,000 |
| 2015 | $688 | $30,000 |
| 2014 | $688 | $30,000 |
Find assessor info on the county website
Neighborhood: 76462
Nearby homes
- $1,175,0004 bd3 ba3.7k sqft140 Rocky Run, Lipan, TX 76462For Sale
- $760,100-- bd-- ba2.8k sqftRocky Run St, Lipan, TX 76462Off Market
- $1,104,500-- bd-- ba3.6k sqft143 Creek Meadow Ct, Lipan, TX 76462Off Market
- $--4 bd3 ba2.6k sqft710 Lacy Dr, Lipan, TX 76462Sold

- $185,000-- bd-- ba-- sqft147 Rocky Run St, Lipan, TX 76462Off Market
- $831,300-- bd-- ba3.4k sqft131 Creek Meadow Ct, Lipan, TX 76462Off Market
- $880,500-- bd-- ba3.6k sqft155 Creek Meadow Ct, Lipan, TX 76462Off Market
- $224,9003.26 acres271 Creek Meadow Ct., Lipan, TX 76462Lot/Land
Nearby schools
GreatSchools rating
- NABrock Elementary SchoolGrades: PK-2Distance: 5 mi
- 8/10Brock Junior High SchoolGrades: 6-8Distance: 5.3 mi
- 7/10Brock High SchoolGrades: 9-12Distance: 4.8 mi
Schools provided by the listing agent
- Elementary: Brock
- Middle: Brock
- High: Brock
- District: Brock ISD
Source: NTREIS. This data may not be complete. We recommend contacting the local school district to confirm school assignments for this home.
Get a cash offer in 3 minutes
Find out how much your home could sell for in as little as 3 minutes with a no-obligation cash offer.
Estimated market value
$1,180,300
Get a cash offer in 3 minutes
Find out how much your home could sell for in as little as 3 minutes with a no-obligation cash offer.
Estimated market value
$1,180,300
- Texas
- Parker County
- Lipan
- 76462
- 140 Rocky Run St
