Skip main navigation
Off market
  • $114,100

    140 Roundtop Cir, Scottdale, PA 15683

    2beds
    1,024sqft
    Manufactured Home
    Built in 2025
    -- sqft lot
    $114,100 Zestimate®
    $111/sqft
    $-- Estimated rent

    Home value

    $114,100

    $92,000 - $138,000

    Not available

    Zestimate® history
    Loading
    Loading...

    Owner options

    List your home for rent

    Find your next renter with Zillow Rental Manager. Plus, with online applications, you can quickly screen prospective tenants – for free.

    Learn more
    Refinance and save

    $590/mo

    Est. payment

    Refinancing to a lower rate could help reduce your monthly payments and save thousands over the life of the loan.

    See today's rates

    $590/mo

    Est. payment

    Explore your selling options

    Work with a Zillow partner agent

    Leverage their expertise and Zillow's premium Showcase listings to get your home seen by more buyers.

    Get started

    List with your own agent

    Get your home in front of millions of buyers by listing it on Zillow.

    Learn how to do it

    Sell it yourself

    Take full control of how buyers see your home on Zillow by listing For Sale by Owner (FSBO).

    List your home

    What's special

    Modern designUpgraded kitchenWhirlpool deluxe gas stove

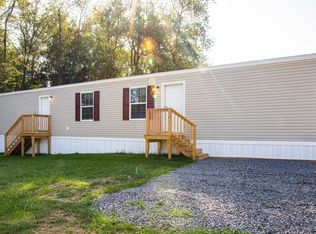
    This brand new manufactured home for sale features 2 bedrooms and 2 bathrooms, with a spacious 1024 sqft floorplan. It's a 2024 model Colony Beacon single wide home, located in Scottdale, PA, in the Pittsburgh area. The home includes a washer, dryer, dishwasher, an upgraded kitchen, and a Whirlpool deluxe gas stove. With its modern design and ample living space, this home offers a perfect blend of comfort and convenience. Apply now to secure your spot and inquire about available financing options. Don't miss out on this opportunity to own a beautiful new home in a great location!

    This property is off market, which means it's not currently listed for sale or rent on Zillow. This may be different from what's available on other websites or public sources.
    Zillow last checked:

    Listing updated:

    Source: Clear View CommunitiesMLS Logo

    Facts & features

    Interior

    Bedrooms & bathrooms
    • Bedrooms: 2
    • Bathrooms: 2
    • Full bathrooms: 2
    Heating
    • Electric, Forced Air
    Cooling
    • Other, Ceiling Fan(s)
    Appliances
    • Included: Dishwasher, Freezer, Dryer, Range, Refrigerator, Washer
    Features
    • Ceiling Fan(s)
    Interior area
    • Total interior livable area: 1,024 sqft

    Property

    Parking
    • Parking features: Off Street, On Street
    Features
    • Levels: 1.0
    • Stories: 1
    • Has view: Yes
    • View description: Park/Greenbelt

    Construction

    Type & style
    • Home type: MobileManufactured
    • Architectural style: Contemporary
    • Property subtype: Manufactured Home
    Materials
    • Vinyl Siding
    • Roof: Shake
    Condition
    • New Construction
    • New construction: Yes
    • Year built: 2025
    Details
    • Builder name: Clear View Communities

    Community & HOA

    Community
    • Subdivision: Hilltop
    HOA
    • Has HOA: Yes
    Location
    • Region: Scottdale

    Financial & listing details

    • Price per square foot: $111/sqft
    • Date on market: 9/4/2024

    Price history

    DateEventPrice
    5/29/2025Listing removed$49,900$49/sqft
    Source: Clear View Communities Report a problem
    3/4/2025Price change$49,900-7.4%$49/sqft
    Source: Clear View Communities Report a problem
    12/6/2024Price change$53,900-8.5%$53/sqft
    Source: Clear View Communities Report a problem
    10/11/2024Price change$58,900-6.2%$58/sqft
    Source: Clear View Communities Report a problem
    10/2/2024Price change$62,800-0.2%$61/sqft
    Source: Clear View Communities Report a problem
    9/4/2024Listed for sale$62,900$61/sqft
    Source: Clear View Communities Report a problem

    Public tax history

    Tax history is unavailable.

    Neighborhood: 15683

    Nearby schools

    GreatSchools rating
    Schools provided by the MLS
    • Elementary: Southmoreland El School
    • Middle: Southmoreland Middle School
    • High: Southmoreland Senior High School
    • District: Southmoreland School District

    Source: Clear View Communities. This data may not be complete. We recommend contacting the local school district to confirm school assignments for this home.