Welcome to this spacious 4-bedroom, 2.5-bath home in Bay Colony, offering a functional layout with plenty of room to relax and entertain. The oversized kitchen overlooks the living area and features ultra-compact stone countertops, abundant counter space, and plenty of cabinetry for storage. A versatile flex space provides endless possibilities and would be perfect for a home office, gym, playroom, or additional living area. The spacious primary suite is filled with natural light and features an en-suite bath with a separate shower, whirlpool-style tub, and oversized walk-in closet. Step outside to a generous backyard with plenty of space for entertaining, relaxing, or creating your own outdoor retreat. An additional storage shed provides even more room for tools, lawn equipment, and seasonal items. With spacious living areas and flexible spaces inside and out, this home has plenty to offer!
Pending
$299,000
140 Rustic Colony Ln, Dickinson, TX 77539
4beds
2,334sqft
Single Family Residence
Built in 2007
7,274 Square Feet Lot
$299,600 Zestimate®
$128/sqft
$40/mo HOA
What's special
Additional storage shedFilled with natural lightVersatile flex spaceUltra-compact stone countertopsOversized walk-in closetAbundant counter spaceSpacious primary suite
- 24 days
- 294
- 36
Likely to sell faster than
Zillow last checked:
Listing updated:
Listed by:
Deborah Bly TREC #0383205 281-782-5313,
eXp Realty, LLC,
Susan ORourke TREC #0702804 281-736-5815,
eXp Realty LLC
Source: HAR,MLS#: 70719045
Facts & features
Interior
Bedrooms & bathrooms
- Bedrooms: 4
- Bathrooms: 3
- Full bathrooms: 2
- 1/2 bathrooms: 1
Rooms
- Room types: Den, Utility Room
Primary bedroom
- Level: Second
- Area: 195
- Dimensions: 15 x 13
Bedroom
- Level: Second
- Area: 81
- Dimensions: 9 x 9
Bedroom
- Level: Second
- Area: 108
- Dimensions: 12 x 9
Bedroom
- Level: Second
- Area: 130
- Dimensions: 13 x 10
Breakfast
- Level: First
- Area: 72
- Dimensions: 9 x 8
Den
- Level: First
- Area: 272
- Dimensions: 17 x 16
Kitchen
- Level: First
- Area: 150
- Dimensions: 15 x 10
Living room
- Level: First
- Area: 169
- Dimensions: 13 x 13
Utility room
- Level: First
- Dimensions: IN HOUSE
Heating
- Natural Gas
Cooling
- Ceiling Fan(s), Electric
Appliances
- Included: Disposal, Gas Oven, Oven, Microwave, Gas Range, Dishwasher
- Laundry: Electric Dryer Hookup, Gas Dryer Hookup, Washer Hookup
Features
- All Bedrooms Up, Primary Bed - 2nd Floor, Walk-In Closet(s)
- Number of fireplaces: 1
Interior area
- Total structure area: 2,334
- Total interior livable area: 2,334 sqft
Property
Parking
- Total spaces: 2
- Parking features: Attached, Garage Door Opener, Double-Wide Driveway
- Attached garage spaces: 2
Features
- Stories: 2
- Patio & porch: Covered, Patio/Deck, Porch
- Fencing: Back Yard,Full
Lot
- Size: 7,274 Square Feet
- Features: Back Yard, Subdivided, 0 Up To 1/4 Acre
Details
- Parcel number: 135800030004000
Construction
Type & style
- Home type: SingleFamily
- Architectural style: Traditional
- Property subtype: Single Family Residence
Materials
- Brick
- Foundation: Slab
- Roof: Composition
Condition
- New construction: No
- Year built: 2007
Utilities & green energy
- Sewer: Public Sewer
- Water: Public
Green energy
- Energy efficient items: Attic Vents, Thermostat
Community & HOA
Community
- Subdivision: Bay Colony Northpointe Sec 1
HOA
- Has HOA: Yes
- HOA fee: $476 annually
Location
- Region: Dickinson
Financial & listing details
- Price per square foot: $128/sqft
- Tax assessed value: $319,800
- Annual tax amount: $6,700
- Date on market: 9/3/2026
- Listing terms: Cash,Conventional,FHA,VA Loan
- Ownership: Full Ownership
- Road surface type: Concrete, Curbs, Gutters
Estimated market value
$299,600
$285,000 - $315,000
$2,397/mo
Price history
| Date | Event | Price |
|---|---|---|
| 9/6/2026 | Pending sale | $299,000$128/sqft |
Source: eXp Realty #70719045 Report a problem | ||
| 9/3/2026 | Listed for sale | $299,000-6.6%$128/sqft |
Source:  HAR #70719045 Report a problem HAR #70719045 Report a problem | ||
| 8/20/2024 | Listing removed | $320,000$137/sqft |
Source:  Douglas Elliman #12406812 Report a problem Douglas Elliman #12406812 Report a problem | ||
| 5/7/2024 | Price change | $320,000-4.5%$137/sqft |
Source: HAR #12406812 Report a problem | ||
| 4/9/2024 | Listed for sale | $335,000+50.9%$144/sqft |
Source: HAR #12406812 Report a problem | ||
| 8/13/2018 | Listing removed | $222,000$95/sqft |
Source: UTR TEXAS, REALTORS #94252880 Report a problem | ||
| 6/27/2018 | Pending sale | $222,000$95/sqft |
Source: UTR TEXAS, REALTORS #94252880 Report a problem | ||
| 6/20/2018 | Listed for sale | $222,000+54.2%$95/sqft |
Source: UTR TEXAS, REALTORS #94252880 Report a problem | ||
| 3/23/2015 | Listing removed | $144,000$62/sqft |
Source: Dixon Investments #22798984 Report a problem | ||
| 3/13/2015 | Listed for sale | $144,000-10%$62/sqft |
Source: Dixon Investments #22798984 Report a problem | ||
| 1/2/2015 | Listing removed | $160,000$69/sqft |
Source: Dixon Investments #22798984 Report a problem | ||
| 11/26/2014 | Listed for sale | $160,000$69/sqft |
Source: Dixon Investments #22798984 Report a problem | ||
| 10/22/2014 | Listing removed | $160,000$69/sqft |
Source: Dixon Investments #22798984 Report a problem | ||
| 10/5/2014 | Listed for sale | $160,000$69/sqft |
Source: Visual Tour Report a problem | ||
| 1/16/2014 | Sold | -- |
Source: Public Record Report a problem | ||
Public tax history
| Year | Property taxes | Tax assessment |
|---|---|---|
| 2025 | $4,491 -13.9% | $319,800 -3.8% |
| 2024 | $5,216 +8.1% | $332,270 +9.7% |
| 2023 | $4,825 -10.3% | $302,842 +10% |
| 2022 | $5,377 +2% | $275,311 +10% |
| 2021 | $5,273 +6.2% | $250,283 +10% |
| 2020 | $4,966 -15.9% | $227,530 -0.3% |
| 2019 | $5,908 -12.9% | $228,170 +9.2% |
| 2018 | $6,783 | $208,870 |
| 2017 | $6,783 +5.5% | $208,870 +12.1% |
| 2016 | $6,430 +19.7% | $186,370 |
| 2015 | $5,373 +38.4% | $186,370 +21.7% |
| 2014 | $3,881 | $153,130 |
| 2013 | -- | $153,130 |
| 2012 | -- | $153,130 |
| 2011 | -- | $153,130 |
| 2010 | -- | $153,130 |
| 2009 | -- | $153,130 -4% |
| 2008 | -- | $159,570 +339.8% |
| 2007 | -- | $36,280 |
Find assessor info on the county website
Monthly payment
Est. payment
Payment breakdown
Explore the cost of this home by adjusting the details. Changes won't be saved.Climate risks
Neighborhood: Bay Colony Pointe
Nearby schools
Schools provided by the listing agent
- Elementary: Bay Colony Elementary School
- Middle: Dunbar Middle School (Dickinson)
- High: Dickinson High School
Source: HAR. This data may not be complete. We recommend contacting the local school district to confirm school assignments for this home.
- $250,4003 bd2 ba1.4k sqft136 Rustic Colony Ln, Dickinson, TX 77539Off Market
- $341,6004 bd4 ba2.5k sqft144 Rustic Colony Ln, Dickinson, TX 77539Off Market
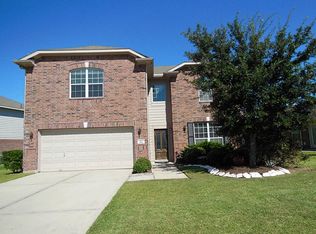
- $245,200-- bd2 ba1.4k sqft134 Rustic Colony Ln, Dickinson, TX 77539Off Market
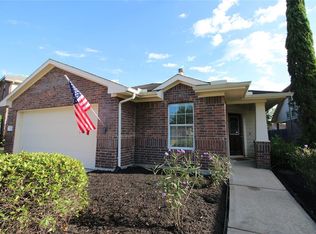
- $280,2003 bd2 ba1.7k sqft146 Rustic Colony Ln, Dickinson, TX 77539Off Market
Similar homes
- $329,0004 bd3 ba2.5k sqft3102 Cambridge Meadows Ln, Dickinson, TX 77539For Sale
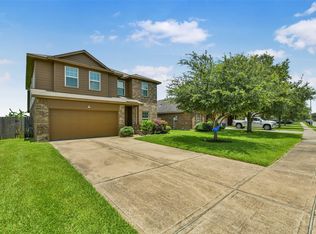 MLS ID #45123837, Shelly Rae Teinert, Coldwell Banker Ultimate. HAR
 - $299,0003 bd2 ba1.7k sqft2913 Landing Edge Ln, Dickinson, TX 77539For Sale
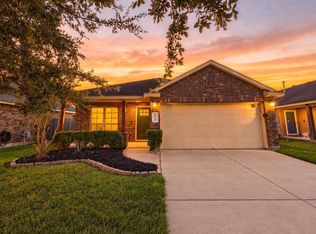 MLS ID #36671312, Tiffany Nguyen, Real Broker, LLC. HAR
 - $255,0004 bd2 ba1.8k sqft212 Silverbrook Ln, Dickinson, TX 77539For Sale
 MLS ID #81976919, Justin Dees, Resource Realty. HAR
 - $280,0004 bd3 ba1.9k sqft3041 Boxwood Springs Ln, Dickinson, TX 77539For Sale
 MLS ID #16687218, Ozzie Ramirez, AEA Realty, LLC. HAR
