Skip main navigation
Closed
  • $960,000

    140 S McGregor Ave #E, Mobile, AL 36608

    5beds
    3,616sqft
    Residential
    Built in 2017
    10,454.4 Square Feet Lot
    $954,900 Zestimate®
    $265/sqft
    $4,247 Estimated rent

    Home value

    $954,900

    $869,000 - $1.05M

    $4,247/mo

    Zestimate® history
    Loading
    Loading...

    Owner options

    List your home for rent

    $4,247/mo

    Rent Zestimate®

    Find your next renter with Zillow Rental Manager. Plus, with online applications, you can quickly screen prospective tenants – for free.

    Learn more

    $4,247/mo

    Rent Zestimate®

    Refinance and save

    $5,975/mo

    Est. payment

    Refinancing to a lower rate could help reduce your monthly payments and save thousands over the life of the loan.

    See today's rates

    $5,975/mo

    Est. payment

    Explore your selling options

    Work with a Zillow partner agent

    Leverage their expertise and Zillow's premium Showcase listings to get your home seen by more buyers.

    Get started

    List with your own agent

    Get your home in front of millions of buyers by listing it on Zillow.

    Learn how to do it

    Sell it yourself

    Take full control of how buyers see your home on Zillow by listing For Sale by Owner (FSBO).

    List your home

    What's special

    Gas log fireplaceMain-level primary suiteWhite marble countertopsBrass hardwareFreestanding soaking tubAttractive dining areaDouble vanities
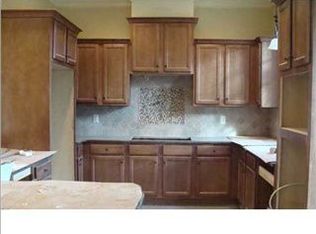
    Nestled on a tranquil cul-de-sac in Spring Hill, this custom-built home combines elegant design with modern comfort. Featuring 10 ft. ceilings, wide-plank oak flooring, and an abundance of natural light, creating a warm and inviting atmosphere throughout.This open concept is perfect for entertaining, with a spacious living room, a gas log fireplace, a stylish wet bar, and an attractive dining area. The gourmet kitchen is a showstopper….complete with custom cabinetry, a large center island, a breakfast bar, white marble countertops, brass hardware, and stainless-steel appliances, including a gas range.Retreat to the luxurious main-level primary suite, which offers walk-in closets, double vanities, a freestanding soaking tub, and a separate spacious shower. Upstairs, there are three nice sized bedrooms, with great closet space and storage. One bedroom has an en-suite and the other two share a bathroom, with separate vanities.Above the attached two-car garage, a versatile bonus room with a full bath, provides the ideal space for a media room, guest suite, or home office.Additional highlights include a mudroom with custom built-in lockers, a large laundry room, a stylish half bath, plantation shutters throughout, walk-in attic storage, an irrigation system, and a charming courtyard that leads to a spacious landscaped side yard. The buyer is responsible for verifying all measurements and relevant details. Call today for a private tour! Buyer to verify all information during due diligence.

    Zillow last checked:

    Listing updated:

    Listed by:

    Laura Adams PHONE:251-342-3200,

    L L B & B, Inc.,

    Ashley Garstecki 251-402-9293,

    L L B & B, Inc.

    Bought with:

    Leder Stokes

    Courtney and Morris Springhill

    Source: Baldwin Realtors,MLS#: 379311MLS Logo

    Facts & features

    Interior

    Bedrooms & bathrooms
    • Bedrooms: 5
    • Bathrooms: 5
    • Full bathrooms: 4
    • 1/2 bathrooms: 1
    • Main level bedrooms: 1
    Primary bedroom
    • Features: 1st Floor Primary, Walk-In Closet(s)
    • Level: Main
    • Area: 240
    • Dimensions: 16 x 15
    Bedroom 2
    • Level: Second
    • Area: 210
    • Dimensions: 14 x 15
    Bedroom 3
    • Level: Second
    • Area: 156
    • Dimensions: 13 x 12
    Bedroom 4
    • Level: Second
    • Area: 169
    • Dimensions: 13 x 13
    Bedroom 5
    • Level: Second
    Primary bathroom
    • Features: Double Vanity, Soaking Tub, Separate Shower
    Dining room
    • Level: Main
    • Area: 168
    • Dimensions: 14 x 12
    Family room
    • Level: Main
    • Area: 560
    • Dimensions: 28 x 20
    Kitchen
    • Level: Main
    • Area: 200
    • Dimensions: 20 x 10
    Heating
    • Heat Pump
    Cooling
    • Heat Pump
    Appliances
    • Included: Dishwasher, Disposal, Double Oven, Ice Maker, Refrigerator, Cooktop, Tankless Water Heater
    • Laundry: Lower Level
    Features
    • Breakfast Bar, Entrance Foyer, Ceiling Fan(s), High Ceilings, High Speed Internet, Wet Bar
    • Flooring: Carpet, Tile, Wood
    • Windows: Double Pane Windows
    • Has basement: No
    • Number of fireplaces: 1
    • Fireplace features: Gas Log, Great Room
    Interior area
    • Total structure area: 3,616
    • Total interior livable area: 3,616 sqft

    Property

    Parking
    • Total spaces: 2
    • Parking features: Attached, Garage, Garage Door Opener
    • Has attached garage: Yes
    • Covered spaces: 2
    Features
    • Levels: Two
    • Patio & porch: Patio
    • Exterior features: Irrigation Sprinkler
    • Has view: Yes
    • View description: None
    • Waterfront features: No Waterfront
    Lot
    • Size: 10,454 sqft
    • Dimensions: 50 x 97 x 170 x 152
    • Features: Less than 1 acre, Cul-De-Sac
    Details
    • Parcel number: 2806231002035004

    Construction

    Type & style
    • Home type: SingleFamily
    • Architectural style: French Provincial
    • Property subtype: Residential
    Materials
    • Brick, Hardboard
    • Foundation: Slab
    • Roof: Composition
    Condition
    • Resale
    • New construction: No
    • Year built: 2017

    Utilities & green energy

    • Electric: Alabama Power
    • Gas: Gas-Natural, Mobile Gas
    • Sewer: Public Sewer
    • Water: Public
    • Utilities for property: Cable Available, Natural Gas Connected, Underground Utilities, Cable Connected

    Community & neighborhood

    Security
    • Security features: Smoke Detector(s), Carbon Monoxide Detector(s), Security Lights
    Community
    • Community features: None
    Location
    • Region: Mobile
    • Subdivision: Dunleith Court

    HOA & financial

    HOA
    • Has HOA: Yes
    • HOA fee: $1,500 annually
    • Services included: Maintenance Grounds

    Other

    Other facts
    • Price range: $960K - $960K
    • Ownership: Whole/Full

    Price history

    DateEventPrice
    10/28/2025Sold$960,000-3.8%$265/sqft
    Source: Baldwin Realtors #379311 Report a problem
    10/6/2025Pending sale$998,000$276/sqft
    Source: Baldwin Realtors #379311 Report a problem
    7/1/2025Price change$998,000-7.2%$276/sqft
    Source: Baldwin Realtors #379311 Report a problem
    5/16/2025Listed for sale$1,075,000+15.2%$297/sqft
    Source: Baldwin Realtors #379311 Report a problem
    1/3/2023Sold$933,000+22.8%$258/sqft
    Source: Baldwin Realtors #338131 Report a problem
    8/21/2017Sold$760,000$210/sqft
    Source: Public Record Report a problem

    Public tax history

    YearProperty taxesTax assessment
    2025$4,887 -0.9%$78,020 -0.8%
    2024$4,929 +29.6%$78,680 +16.6%
    2023$3,804 +3.9%$67,460 +3.8%
    2022$3,662 +5.3%$64,960 +5.3%
    2021$3,476 -1.7%$61,700 -1.7%
    2020$3,536 +13.5%$62,760 +13.3%
    2019$3,116 -0.3%$55,380
    2018$3,126 +82.3%$55,380 +105.1%
    2017$1,715 $27,000
    2016$1,715 $27,000
    2013$1,715 $27,000

    Find assessor info on the county website

    Neighborhood: Parkhill

    Nearby schools

    GreatSchools rating
    Schools provided by the listing agent
    • Elementary: Mary B Austin
    • Middle: CL Scarborough
    • High: Murphy

    Source: Baldwin Realtors. This data may not be complete. We recommend contacting the local school district to confirm school assignments for this home.

    Get a cash offer in 3 minutes
    Find out how much your home could sell for in as little as 3 minutes with a no-obligation cash offer.
    Estimated market value
    $954,900
    Get a cash offer in 3 minutes
    Find out how much your home could sell for in as little as 3 minutes with a no-obligation cash offer.
    Estimated market value
    $954,900