Rarely found in The Woodlands, this contemporary multi-level home with a finished basement offers a unique blend of design, functionality, and privacy with no rear neighbors. Thoughtfully updated with new wood flooring, fresh interior and exterior paint, designer lighting, and an upgraded electrical panel with EV charging capability, the home also features the rare convenience of a private elevator servicing all levels. Floor-to-ceiling windows fill the space with natural light, highlighting the open-concept living areas. The kitchen features quartz countertops, stainless steel appliances, custom cabinetry, and a walk-in pantry. The top-level primary suite offers a private balcony, spa-like bath with soaking tub, oversized rain shower, and dual walk-in closets. The finished basement with wine cellar provides flexible space for a media room, gym, or lounge. This is a prime location near the best shopping, restaurants, and entertainment, the Woodlands has to offer. Don't miss this one.
For sale
Price cut: $50K (7/8)
$725,000
140 S Timber Top Dr, Spring, TX 77380
3beds
3,607sqft
Single Family Residence
Built in 1982
10,044 Square Feet Lot
$691,700 Zestimate®
$201/sqft
$-- HOA
What's special
Private balconyFinished basementFloor-to-ceiling windowsNew wood flooringStainless steel appliancesQuartz countertopsNatural light
- 75 days
- 748
- 70
Zillow last checked:
Listing updated:
Listed by:
Jeremy Larkin TREC #0554530 281-747-8849,
Keller Williams Realty The Woodlands
Source: HAR,MLS#: 78092548
Facts & features
Interior
Bedrooms & bathrooms
- Bedrooms: 3
- Bathrooms: 3
- Full bathrooms: 3
Rooms
- Room types: Family Room, Utility Room
Primary bedroom
- Level: Third
- Area: 304
- Dimensions: 16x19
Bedroom
- Level: First
- Area: 165
- Dimensions: 15x11
Bedroom
- Level: First
- Area: 154
- Dimensions: 14x11
Other
- Level: Third
- Area: 56
- Dimensions: 7x8
Basement
- Level: Other
- Area: 252
- Dimensions: 21x12
Dining room
- Level: Second
- Area: 168
- Dimensions: 12x14
Family room
- Level: First
- Area: 546
- Dimensions: 21x26
Kitchen
- Level: Second
- Area: 228
- Dimensions: 12x19
Living room
- Level: Second
- Area: 528
- Dimensions: 16x33
Utility room
- Level: First
- Area: 72
- Dimensions: 8x9
Heating
- Natural Gas
Cooling
- Ceiling Fan(s), Electric
Appliances
- Included: Disposal, Oven, Microwave, Electric Range, Dishwasher
- Laundry: Electric Dryer Hookup, Washer Hookup
Features
- Crown Molding, Elevator, High Ceilings, 2 Bedrooms Down, Primary Bed - 2nd Floor, Walk-In Closet(s)
- Flooring: Engineered Hardwood, Tile
Interior area
- Total structure area: 3,607
- Total interior livable area: 3,607 sqft
Property
Parking
- Total spaces: 2
- Parking features: Attached
- Attached garage spaces: 2
Features
- Levels: Multi/Split,Split Level
- Stories: 3
- Patio & porch: Covered
- Exterior features: Balcony
- Fencing: Back Yard
Lot
- Size: 10,044 Square Feet
- Features: Subdivided, Wooded, 0 Up To 1/4 Acre
Details
- Additional parcels included: 97281502000
- Parcel number: 196817
Construction
Type & style
- Home type: SingleFamily
- Architectural style: Contemporary
- Property subtype: Single Family Residence
Materials
- Cement Siding, Stone
- Foundation: Slab
- Roof: Metal
Condition
- New construction: No
- Year built: 1982
Utilities & green energy
- Water: Water District
Green energy
- Energy efficient items: Thermostat
Community & HOA
Community
- Subdivision: The Woodlands Grogans Mill
Location
- Region: Spring
Financial & listing details
- Price per square foot: $201/sqft
- Tax assessed value: $588,336
- Annual tax amount: $11,999
- Date on market: 7/17/2026
- Listing terms: Cash,Conventional,FHA,VA Loan
- Ownership: Full Ownership
- Road surface type: Concrete, Curbs
Estimated market value
$691,700
$657,000 - $726,000
$4,196/mo
Price history
| Date | Event | Price |
|---|---|---|
| 8/6/2026 | Listed for rent | $5,000+100%$1/sqft |
Source:  HAR #79998909 Report a problem HAR #79998909 Report a problem | ||
| 7/8/2026 | Price change | $725,000-6.5%$201/sqft |
Source:  HAR #10360390 Report a problem HAR #10360390 Report a problem | ||
| 5/27/2026 | Price change | $775,000-6.1%$215/sqft |
Source: HAR #10360390 Report a problem | ||
| 2/25/2026 | Price change | $825,000-2.8%$229/sqft |
Source: HAR #10360390 Report a problem | ||
| 1/13/2026 | Price change | $849,000-4.5%$235/sqft |
Source: HAR #10360390 Report a problem | ||
| 10/30/2025 | Price change | $889,000+4.6%$246/sqft |
Source: HAR #49949451 Report a problem | ||
| 7/11/2025 | Price change | $850,000-4.4%$236/sqft |
Source: HAR #92468955 Report a problem | ||
| 7/1/2025 | Price change | $889,000-1.1%$246/sqft |
Source: HAR #9170202 Report a problem | ||
| 5/30/2025 | Price change | $899,000-5.4%$249/sqft |
Source: HAR #9170202 Report a problem | ||
| 5/8/2025 | Listed for sale | $950,000+27.5%$263/sqft |
Source: HAR #9170202 Report a problem | ||
| 5/31/2023 | Sold | -- |
Source: Agent Provided Report a problem | ||
| 5/3/2023 | Pending sale | $745,000$207/sqft |
Source: HAR #17471036 Report a problem | ||
| 4/21/2023 | Price change | $745,000-2%$207/sqft |
Source: HAR #17471036 Report a problem | ||
| 4/2/2023 | Price change | $760,000-0.7%$211/sqft |
Source: HAR #17471036 Report a problem | ||
| 3/28/2023 | Price change | $765,000-1.2%$212/sqft |
Source: HAR #17471036 Report a problem | ||
| 3/13/2023 | Price change | $774,000-3.1%$215/sqft |
Source: HAR #17471036 Report a problem | ||
| 2/1/2023 | Price change | $799,000-6%$222/sqft |
Source: HAR #17471036 Report a problem | ||
| 12/21/2022 | Listed for sale | $850,000+93.2%$236/sqft |
Source: HAR #17471036 Report a problem | ||
| 4/12/2022 | Sold | -- |
Source: Agent Provided Report a problem | ||
| 9/13/2020 | Listing removed | $439,995$122/sqft |
Source: REALM Real Estate Professional #70319818 Report a problem | ||
| 8/27/2020 | Price change | $439,995-4.3%$122/sqft |
Source: REALM Real Estate Professional #70319818 Report a problem | ||
| 8/27/2020 | Listing removed | $2,500$1/sqft |
Source: REALM Real Estate Professional #47036807 Report a problem | ||
| 8/24/2020 | Listed for rent | $2,500$1/sqft |
Source: REALM Real Estate Professional #47036807 Report a problem | ||
| 8/8/2020 | Price change | $460,000+4.5%$128/sqft |
Source: Owner Report a problem | ||
| 6/11/2020 | Price change | $439,995-1.1%$122/sqft |
Source: REALM Real Estate Professional #7096572 Report a problem | ||
| 5/13/2020 | Listed for sale | $445,000$123/sqft |
Source: REALM Real Estate Professional #7096572 Report a problem | ||
| 8/24/2018 | Sold | -- |
Source: Agent Provided Report a problem | ||
Public tax history
| Year | Property taxes | Tax assessment |
|---|---|---|
| 2025 | $7,806 -33.3% | $588,336 -16.6% |
| 2024 | $11,696 +41.7% | $705,729 +42% |
| 2023 | $8,252 | $496,950 +2.9% |
| 2022 | -- | $482,730 +25.8% |
| 2021 | $6,913 | $383,850 +3.5% |
| 2020 | -- | $370,720 -21.5% |
| 2019 | $9,770 +17% | $472,380 +23.1% |
| 2018 | $8,353 -6% | $383,740 -5.6% |
| 2017 | $8,884 +59.6% | $406,420 +59.6% |
| 2016 | $5,568 -9.2% | $254,710 -30.8% |
| 2015 | $6,134 | $368,260 +34.6% |
| 2014 | $6,134 | $273,560 +18.1% |
| 2013 | -- | $231,650 |
| 2012 | -- | $231,650 |
| 2011 | -- | $231,650 |
| 2010 | -- | $231,650 |
| 2009 | -- | $231,650 |
| 2008 | -- | $231,650 +53.3% |
| 2007 | -- | $151,080 |
| 2006 | -- | $151,080 -7.7% |
| 2005 | -- | $163,670 |
| 2004 | -- | $163,670 +9.7% |
| 2003 | -- | $149,150 +35.9% |
| 2002 | -- | $109,778 |
| 2001 | -- | $109,778 |
Find assessor info on the county website
Monthly payment
Est. payment
Payment breakdown
Explore the cost of this home by adjusting the details. Changes won't be saved.Climate risks
Neighborhood: Grogan's Mill
Nearby schools
Schools provided by the listing agent
- Elementary: Lamar Elementary School (Conroe)
- Middle: Knox Junior High School
- High: The Woodlands College Park High School
Source: HAR. This data may not be complete. We recommend contacting the local school district to confirm school assignments for this home.
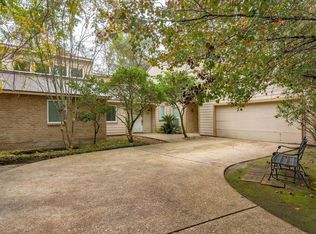
Similar homes
- $799,0004 bd3 ba2.6k sqft4 N Autumnwood Way, Spring, TX 77380For Sale
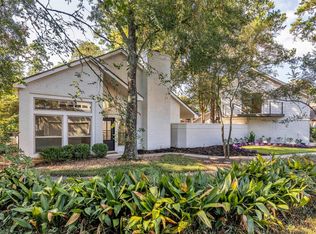 MLS ID #55530556, Carly Adams, Coldwell Banker Realty - The Woodlands. HAR
 - $630,0003 bd2 ba1.9k sqft76 Woodhaven Wood Dr, Spring, TX 77380For Sale
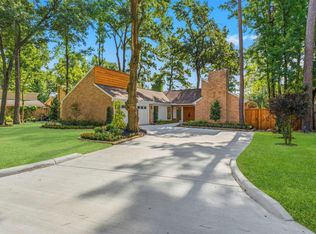 MLS ID #97783152, Jeni Mitchell, Nan & Company Properties - Woodlands Office. HAR
 - $509,9004 bd3 ba2.2k sqft1 Marsh Millet Ct, Spring, TX 77380For Sale
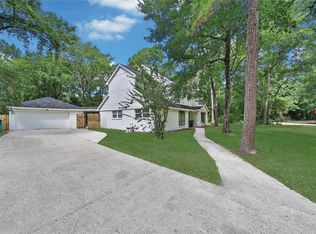 MLS ID #74923765, Marlene Quintanilla, Rick Lamar Real Estate, LLC. HAR
 - $860,0004 bd4 ba3.1k sqft2 Crescent Falls Ct, Spring, TX 77381For Sale
 MLS ID #74861614, Valentina Marcano-Boscan, eXp Realty LLC. HAR
