Skip main navigation
Closed
  • $320,200

    140 S Walnut St, Belle Plaine, MN 56011

    3beds
    2,184sqft
    Single Family Residence
    Built in 1935
    9,583 Square Feet Lot
    $320,200 Zestimate®
    $147/sqft
    $2,406 Estimated rent

    Home value

    $320,200

    $288,000 - $352,000

    $2,406/mo

    Zestimate® history
    Loading
    Loading...

    Owner options

    List your home for rent

    $2,406/mo

    Rent Zestimate®

    Find your next renter with Zillow Rental Manager. Plus, with online applications, you can quickly screen prospective tenants – for free.

    Learn more

    $2,406/mo

    Rent Zestimate®

    Refinance and save

    $1,998/mo

    Est. payment

    Refinancing to a lower rate could help reduce your monthly payments and save thousands over the life of the loan.

    See today's rates

    $1,998/mo

    Est. payment

    Explore your selling options

    Work with a Zillow partner agent

    Leverage their expertise and Zillow's premium Showcase listings to get your home seen by more buyers.

    Get started

    List with your own agent

    Get your home in front of millions of buyers by listing it on Zillow.

    Learn how to do it

    Sell it yourself

    Take full control of how buyers see your home on Zillow by listing For Sale by Owner (FSBO).

    List your home

    What's special

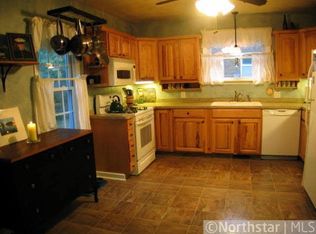
    Remarkable ~ Colonial-style two story loaded with timeless finishes & modern updates that flow seamlessly with the home’s original character & superb curb appeal. Open the front door to the beauty of hardwood floors, classic millwork, arched openings & beautiful fixtures. Highlights of the completely renovated kitchen include custom Knotty Alder cabinetry, granite counters w/ leathered finish, center island & FH sink. Enjoy the spacious living room w/ FP, a fully finished porch for extra sitting room plus a ½ bath. Upstairs offers 3 bedrooms all with hardwood floors, ¾ bathroom with tiled shower, his & her closets in the primary bedroom, & built-ins. The fully finished LL features a large family room w/ FP, another fully remodeled bath w/ tiled shower & laundry room w/ ample storage. Walk outside to the perfect yard w/ an expansive decorative concrete patio & firepit, an amazing backyard shed & a massive 26’x40’ fully finished & heated garage! See virtual tour! Open House Sat 11-1pm.

    This property is off market, which means it's not currently listed for sale or rent on Zillow. This may be different from what's available on other websites or public sources.

    Zillow last checked:

    Listing updated:

    Listed by:

    Nick Schmidt 612-290-6344,

    Edina Realty, Inc.

    Bought with:

    Nancy L Walker

    Coldwell Banker Realty

    Julie Diedrich

    Source: NorthstarMLS as distributed by MLS GRID,MLS#: 6367558MLS Logo

    Facts & features

    Interior

    Bedrooms & bathrooms
    • Bedrooms: 3
    • Bathrooms: 3
    • 3/4 bathrooms: 2
    • 1/2 bathrooms: 1
    Bedroom
    • Level: Upper
    • Area: 156 Square Feet
    • Dimensions: 12x13
    Bedroom 2
    • Level: Upper
    • Area: 165 Square Feet
    • Dimensions: 11x15
    Bedroom 3
    • Level: Upper
    • Area: 120 Square Feet
    • Dimensions: 10x12
    Dining room
    • Level: Main
    • Area: 132 Square Feet
    • Dimensions: 11x12
    Family room
    • Level: Basement
    • Area: 209 Square Feet
    • Dimensions: 11x19
    Kitchen
    • Level: Main
    • Area: 120 Square Feet
    • Dimensions: 10x12
    Laundry
    • Level: Basement
    • Area: 96 Square Feet
    • Dimensions: 8x12
    Living room
    • Level: Main
    • Area: 252 Square Feet
    • Dimensions: 12x21
    Porch
    • Level: Main
    • Area: 40 Square Feet
    • Dimensions: 8x5
    Heating
    • Baseboard, Boiler
    Cooling
    • None
    Appliances
    • Included: Dishwasher, Dryer, Exhaust Fan, Gas Water Heater, Microwave, Range, Refrigerator, Stainless Steel Appliance(s), Tankless Water Heater, Washer, Water Softener Owned
    • Laundry: Lower Level, Laundry Room, Sink
    Features
    • Basement: Finished,Full
    • Number of fireplaces: 2
    • Fireplace features: Brick, Family Room, Living Room, Stone, Wood Burning
    Interior area
    • Total structure area: 2,184
    • Total interior livable area: 2,184 sqft
    • Finished area above ground: 1,584
    • Finished area below ground: 600

    Property

    Parking
    • Total spaces: 4
    • Parking features: Detached Garage, Concrete, Garage Door Opener, Gravel, Heated Garage, Insulated Garage
    • Garage spaces: 4
    • Has uncovered spaces: Yes
    • Details: Garage Dimensions (26x40)
    Accessibility
    • Accessibility features: None
    Features
    • Levels: Two
    • Stories: 2
    • Patio & porch: Patio, Rear Porch
    • Fencing: None
    Lot
    • Size: 9,583 Square Feet
    • Dimensions: 70 x 141
    Details
    • Additional structures: Workshop, Storage Shed
    • Foundation area: 704
    • Parcel number: 200017280
    • Zoning description: Residential-Single Family

    Construction

    Type & style
    • Home type: SingleFamily
    • Property subtype: Single Family Residence
    Materials
    • Roof: Age 8 Years or Less,Architectural Shingle,Asphalt
    Condition
    • New construction: No
    • Year built: 1935

    Utilities & green energy

    • Gas: Electric, Natural Gas
    • Sewer: City Sewer/Connected
    • Water: City Water/Connected

    Community & HOA

    Community
    • Subdivision: City Of Belle Plaine
    HOA
    • Has HOA: No
    Location
    • Region: Belle Plaine

    Financial & listing details

    • Price per square foot: $147/sqft
    • Annual tax amount: $3,474
    • Date on market: 5/12/2023
    • Cumulative days on market: 8 days

    Price history

    DateEventPrice
    6/23/2023Sold$375,000+1.4%$172/sqft
    Source: NorthstarMLS as distributed by MLS GRID #6367558 Report a problem
    5/21/2023Pending sale$369,900$169/sqft
    Source: NorthstarMLS as distributed by MLS GRID #6367558 Report a problem
    5/13/2023Listed for sale$369,900+255.7%$169/sqft
    Source: NorthstarMLS as distributed by MLS GRID #6367558 Report a problem
    7/22/2015Sold$104,000$48/sqft
    Source: NorthstarMLS as distributed by MLS GRID #4600697 Report a problem

    Public tax history

    Tax history is unavailable.

    Neighborhood: 56011

    Nearby schools

    GreatSchools rating
    Get a cash offer in 3 minutes
    Find out how much your home could sell for in as little as 3 minutes with a no-obligation cash offer.
    Estimated market value
    $320,200
    Get a cash offer in 3 minutes
    Find out how much your home could sell for in as little as 3 minutes with a no-obligation cash offer.
    Estimated market value
    $320,200