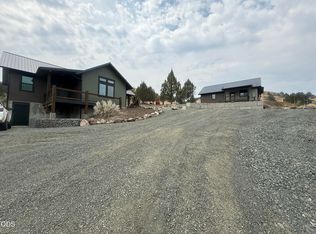
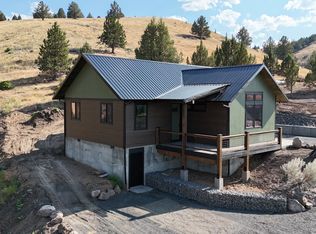
1,040 SF single-family home in The Ridge subdivision. Built in 2026, this home has expansive views of the John Day Valley. Thoughtfully designed as a right-sized single-story cottage with a heated upstairs loft, this brand-new home offers 2 bedrooms, 2 full baths, and a flexible 134 SF loft ideal for a home office, guest sleeping area, or additional storage. The loft is accessed by a custom pull-out ladder and includes an optional dividing wall for added privacy. Total heated living space is 1,174 SF. Inside, an open-concept great room connects the kitchen, dining, and living area for easy everyday living and entertaining. The primary suite features a private bath and walk-in closet, while the second bedroom and second full bath sit on the opposite side of the home for maximum privacy. Enjoy year-round outdoor living on the 224 SF covered deck the perfect spot to take in the valley views, morning coffee, or evening sunsets over the Strawberry Mountains. Built new in 2026 to Oregon's 2023 Residential Specialty Code, this home features modern energy-efficient construction, contemporary finishes, and a low-maintenance footprint. Located in The Ridge, John Day's newest residential community, residents enjoy quiet streets, walkable access to downtown John Day, and quick access to hiking, fishing, hunting, and skiing in the Malheur National Forest and Strawberry Mountain Wilderness. At a glance 2 bedrooms | 2 bathrooms | 1,040 SF main floor + 134 SF heated loft (1,174 SF total) 224 SF covered deck with valley views Single-story living with bonus loft New construction, 2026 The Ridge subdivision, John Day, Oregon
This property is not currently displayed as for sale or rent on Zillow. This may be different from what's on other websites or public sources.