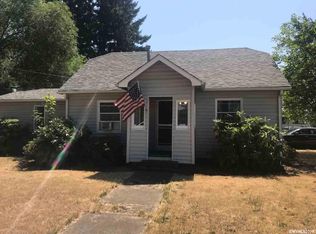
Move-in ready 1950s charmer with updates throughout! Fresh interior/exterior paint, new laminate flooring, and an updated kitchen with new countertops, backsplash, stainless steel appliances and a brand new gas furnace. New light fixtures and updated electrical in 2026. Spacious bedrooms, including primary with walk-in closet and built-in dresser; BR2 has two closets. Large family room, separate dining, large lot with gardening area, oversized 1 car garage and RV parking.
Sold for $340,000
Zillow last checked:
Listing updated:
Bought with:
NOM NON-MEMBER SALE
Non-Member Sale
Source: WVMLS,MLS#: 840339
Price history
| Date | Event | Price |
|---|---|---|
| 9/1/2026 | Sold | $340,000+0%$302/sqft |
Source:  WVMLS #840339 Report a problem WVMLS #840339 Report a problem | ||
| 8/12/2026 | Pending sale | $339,900$302/sqft |
Source: WVMLS #840339 Report a problem | ||
| 7/31/2026 | Listed for sale | $339,900$302/sqft |
Source: WVMLS #840339 Report a problem | ||
| 7/29/2026 | Contingent | $339,900$302/sqft |
Source: WVMLS #840339 Report a problem | ||
| 7/3/2026 | Listed for sale | $339,900$302/sqft |
Source: WVMLS #840339 Report a problem | ||
| 6/16/2026 | Contingent | $339,900$302/sqft |
Source: WVMLS #840339 Report a problem | ||
| 5/27/2026 | Price change | $339,900-1.4%$302/sqft |
Source: WVMLS #840339 Report a problem | ||
| 5/11/2026 | Listed for sale | $344,900$307/sqft |
Source: WVMLS #840339 Report a problem | ||
Get a cash offer in 3 minutes
Find out how much your home could sell for in as little as 3 minutes with a no-obligation cash offer.
Estimated market value
$334,600
