Skip main navigation
Sold
  • $590,000

    140 SE Olvera Ave, Gresham, OR 97080

    4beds
    2,398sqft
    Residential, Single Family Residence
    Built in 1971
    8,712 Square Feet Lot
    $570,000 Zestimate®
    $246/sqft
    $3,159 Estimated rent

    Home value

    $570,000

    $542,000 - $599,000

    $3,159/mo

    Zestimate® history
    Loading
    Loading...

    Owner options

    List your home for rent

    $3,159/mo

    Rent Zestimate®

    Find your next renter with Zillow Rental Manager. Plus, with online applications, you can quickly screen prospective tenants – for free.

    Learn more

    $3,159/mo

    Rent Zestimate®

    Refinance and save

    $3,631/mo

    Est. payment

    Refinancing to a lower rate could help reduce your monthly payments and save thousands over the life of the loan.

    See today's rates

    $3,631/mo

    Est. payment

    Explore your selling options

    Work with a Zillow partner agent

    Leverage their expertise and Zillow's premium Showcase listings to get your home seen by more buyers.

    Get started

    List with your own agent

    Get your home in front of millions of buyers by listing it on Zillow.

    Learn how to do it

    Sell it yourself

    Take full control of how buyers see your home on Zillow by listing For Sale by Owner (FSBO).

    List your home

    What's special

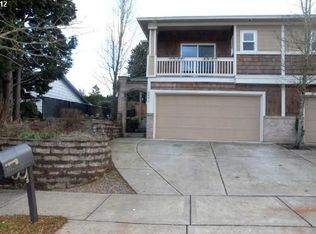
    Step into this beautifully remodeled haven, where modern elegance meets warmth and comfort. The main level greets you with an abundance of natural light, highlighting the sleek white cabinetry and stunning brass accents in the kitchen. Gather around the generous eat-bar island, perfect for casual dining, or flow seamlessly into the dining area and living room, where a cozy fireplace awaits those chilly evenings. Retreat to the luxurious primary ensuite, featuring designer touches, a chic mirror, stylish lighting, and a spa-like rain shower head for the ultimate relaxation experience. Two additional well-appointed bedrooms and a thoughtfully designed bathroom complete the main level. Venture downstairs to the daylight basement, an entertainer's dream! The sprawling family room, complete with a second fireplace, opens through a slider to the spacious yard and patio—ideal for summer gatherings and outdoor enjoyment. This level also features a fourth bedroom, another bathroom, and a convenient laundry room. Additional highlights include an attached 2-car garage, spacious shed, mature landscaping that adds curb appeal, and an extensive driveway providing ample parking. Don't miss your chance to make this stunning home yours!

    Zillow last checked:

    Listing updated:

    Listed by:

    Darryl Bodle 503-709-4632,

    Keller Williams Realty Portland Premiere,

    Kelly Christian 908-328-1873,

    Keller Williams Realty Portland Premiere

    Bought with:

    Teresa Coon, 201233837

    Premiere Property Group, LLC

    Source: RMLS (OR),MLS#: 24570825MLS Logo

    Facts & features

    Interior

    Bedrooms & bathrooms
    • Bedrooms: 4
    • Bathrooms: 3
    • Full bathrooms: 2
    • Partial bathrooms: 1
    • Main level bathrooms: 2
    Primary bedroom
    • Features: Ensuite, Wallto Wall Carpet
    • Level: Main
    • Area: 154
    • Dimensions: 14 x 11
    Bedroom 2
    • Features: Wallto Wall Carpet
    • Level: Main
    • Area: 110
    • Dimensions: 11 x 10
    Bedroom 3
    • Features: Wallto Wall Carpet
    • Level: Main
    • Area: 121
    • Dimensions: 11 x 11
    Bedroom 4
    • Features: Wallto Wall Carpet
    • Level: Lower
    • Area: 100
    • Dimensions: 10 x 10
    Dining room
    • Level: Main
    • Area: 90
    • Dimensions: 10 x 9
    Family room
    • Features: Fireplace, Sliding Doors
    • Level: Lower
    • Area: 1025
    • Dimensions: 41 x 25
    Kitchen
    • Features: Dishwasher, Eat Bar, Island, Microwave, Free Standing Range
    • Level: Main
    • Area: 120
    • Width: 10
    Living room
    • Features: Fireplace
    • Level: Main
    • Area: 221
    • Dimensions: 13 x 17
    Heating
    • Zoned, Fireplace(s)
    Appliances
    • Included: Dishwasher, Free-Standing Range, Microwave, Stainless Steel Appliance(s), Electric Water Heater
    • Laundry: Laundry Room
    Features
    • Eat Bar, Kitchen Island
    • Flooring: Wall to Wall Carpet
    • Doors: Sliding Doors
    • Windows: Double Pane Windows, Vinyl Frames
    • Basement: Daylight,Finished,Full
    • Number of fireplaces: 2
    Interior area
    • Total structure area: 2,398
    • Total interior livable area: 2,398 sqft

    Property

    Parking
    • Total spaces: 2
    • Parking features: Driveway, Attached
    • Attached garage spaces: 2
    • Has uncovered spaces: Yes
    Accessibility
    • Accessibility features: Natural Lighting, Walkin Shower, Accessibility
    Features
    • Levels: Multi/Split
    • Stories: 2
    • Patio & porch: Patio
    • Exterior features: Yard
    • Fencing: Fenced
    • Has view: Yes
    • View description: Trees/Woods
    Lot
    • Size: 8,712 sqft
    • Dimensions: 85' x 112' x 72.5' x 113'
    • Features: Gentle Sloping, Level, SqFt 7000 to 9999
    Details
    • Additional structures: ToolShed
    • Parcel number: R154756
    • Zoning: LDR-7

    Construction

    Type & style
    • Home type: SingleFamily
    • Property subtype: Residential, Single Family Residence
    Materials
    • Brick, Cedar, Wood Siding
    • Roof: Composition
    Condition
    • Updated/Remodeled
    • New construction: No
    • Year built: 1971

    Utilities & green energy

    • Sewer: Public Sewer
    • Water: Public

    Community & neighborhood

    Location
    • Region: Gresham
    • Subdivision: Powell Valley

    Other

    Other facts
    • Listing terms: Cash,Conventional,FHA,VA Loan
    • Road surface type: Paved

    Price history

    DateEventPrice
    10/29/2024Sold$590,000+1.7%$246/sqft
    Source: RMLS (OR) #24570825 Report a problem
    10/8/2024Pending sale$579,900$242/sqft
    Source: RMLS (OR) #24570825 Report a problem
    9/26/2024Listed for sale$579,900+93.3%$242/sqft
    Source: RMLS (OR) #24570825 Report a problem
    7/11/2024Sold$300,000+62.2%$125/sqft
    Source: Public Record Report a problem
    9/18/2002Sold$185,000+35.6%$77/sqft
    Source: Public Record Report a problem
    12/26/2001Sold$136,453-19.2%$57/sqft
    Source: Public Record Report a problem
    10/7/1998Sold$168,890+2%$70/sqft
    Source: Public Record Report a problem
    4/12/1996Sold$165,500$69/sqft
    Source: Public Record Report a problem

    Public tax history

    YearProperty taxesTax assessment
    2025$6,168 +25%$303,090 +23.3%
    2024$4,934 +9.8%$245,900 +3%
    2023$4,495 +2.9%$238,740 +3%
    2022$4,369 +2.6%$231,790 +3%
    2021$4,259 +6.3%$225,040 +3%
    2020$4,008 +2.7%$218,490 +3%
    2019$3,903 $212,130 +3%
    2018$3,903 +4.9%$205,960 +3%
    2017$3,721 +18.2%$199,970 +3%
    2016$3,148 $194,150 +3%
    2015$3,148 +2.2%$188,500 +3%
    2014$3,080 +5.4%$183,010 +3%
    2013$2,923 +6.8%$177,680 +3%
    2012$2,737 +1.4%$172,510 +3%
    2011$2,700 +2.5%$167,490 +3%
    2010$2,634 +2.5%$162,620 +3%
    2009$2,569 +2.6%$157,890 +3%
    2008$2,504 -2.4%$153,300 +3%
    2007$2,567 +2.8%$148,840 +3%
    2006$2,496 +4%$144,510 +3%
    2005$2,400 +1.1%$140,310 +3%
    2004$2,375 +3.9%$136,230 +3%
    2003$2,285 +2.3%$132,270 +3%
    2002$2,233 +8.6%$128,420 +6.1%
    2000$2,056 $121,050

    Find assessor info on the county website

    Neighborhood: Powell Valley

    Nearby schools

    GreatSchools rating
    Schools provided by the listing agent
    • Elementary: Powell Valley
    • Middle: Gordon Russell
    • High: Sam Barlow

    Source: RMLS (OR). This data may not be complete. We recommend contacting the local school district to confirm school assignments for this home.

    Get a cash offer in 3 minutes
    Find out how much your home could sell for in as little as 3 minutes with a no-obligation cash offer.
    Estimated market value
    $570,000
    Get a cash offer in 3 minutes
    Find out how much your home could sell for in as little as 3 minutes with a no-obligation cash offer.
    Estimated market value
    $570,000