Skip main navigation
Sold cren member
  • $1,698,500

    140 Saddle Camp Court, Durango, CO 81301

    4beds
    2,877sqft
    Stick Built
    Built in 2025
    0.42 Acres Lot
    $1,760,200 Zestimate®
    $590/sqft
    $4,355 Estimated rent

    Home value

    $1,760,200

    $1.58M - $1.95M

    $4,355/mo

    Zestimate® history
    Loading
    Loading...

    Owner options

    List your home for rent

    $4,355/mo

    Rent Zestimate®

    Find your next renter with Zillow Rental Manager. Plus, with online applications, you can quickly screen prospective tenants – for free.

    Learn more

    $4,355/mo

    Rent Zestimate®

    Refinance and save

    $7,549/mo

    Est. payment

    Refinancing to a lower rate could help reduce your monthly payments and save thousands over the life of the loan.

    See today's rates

    $7,549/mo

    Est. payment

    Explore your selling options

    Work with a Zillow partner agent

    Leverage their expertise and Zillow's premium Showcase listings to get your home seen by more buyers.

    Get started

    List with your own agent

    Get your home in front of millions of buyers by listing it on Zillow.

    Learn how to do it

    Sell it yourself

    Take full control of how buyers see your home on Zillow by listing For Sale by Owner (FSBO).

    List your home

    What's special

    Covered deckOversized showerLuxurious master suiteWalk-in pantryVaulted ceilingsVersatile bonus roomHigh-end appliance package
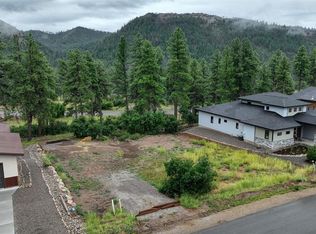
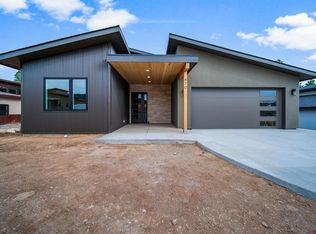
    Welcome to 140 Saddle Camp Road, located in the highly coveted Edgemont neighborhood of Durango, CO. This brand-new home offers modern living with ample space and thoughtful design. Featuring a spacious three-car garage, it’s perfect for those who need extra storage or parking. Step inside to an inviting open-concept main floor that includes a bright and airy living room accentuated with vaulted ceilings, oversized windows and fireplace and, adjacent to, a chef-inspired kitchen, and a dining area ideal for family meals and entertaining. The kitchen is a standout with a high-end appliance package, including a commercial quality Z-Line Range/Oven and Hood, walk-in pantry with custom Closets Plus buildout. The kitchen presents stylish finishes and an abundance of space for preparing your favorite meals. Off the kitchen, a large, covered deck extends your living space outdoors, perfect for enjoying the Colorado sunshine. The home includes four beautifully designed bedrooms, providing ample room for family, guests, along with an additional space that could be a 5th bed/bonus room/home office. The luxurious master suite features a spacious bedroom, a 5-piece master bath with oversized shower and soaking tub, and a finally a home with a walk-in closet for all your wardrobe needs. In addition, there are three more bedrooms and two additional bathrooms, ensuring comfort and privacy for everyone in the household. On the upper level, a versatile bonus room upstairs, with an additional room can easily serve as a bunk room, playroom, or home theater—providing plenty of flexibility. The room is finished with a wet bar and beverage cooler. The home also includes a well-designed laundry room for added convenience. Located in one of Durango’s most desirable neighborhoods, 140 Saddle Camp Road is a perfect blend of comfort, style, and function. Don’t miss the opportunity to make this stunning home yours. Schedule a showing today!

    Zillow last checked:

    Listing updated:

    Listed by:

    Joe Clair C:970-903-9417,

    Keller Williams Realty Southwest Associates, LLC

    Bought with:

    Melissa Mayer

    Legacy Properties West Sotheby's Int. Realty

    Source: CREN,MLS#: 827124MLS Logo

    Facts & features

    Interior

    Bedrooms & bathrooms
    • Bedrooms: 4
    • Bathrooms: 4
    • Full bathrooms: 3
    • 3/4 bathrooms: 1
    Primary bedroom
    • Level: Main
    • Area: 216
    • Dimensions: 16 x 13.5
    Bedroom 2
    • Area: 148.75
    • Dimensions: 11.67 x 12.75
    Bedroom 3
    • Area: 129.5
    • Dimensions: 10.5 x 12.33
    Bedroom 4
    • Width: 14.58
    Dining room
    • Features: Kitchen Bar, Living Room Dining
    • Area: 180.83
    • Dimensions: 17.5 x 10.33
    Kitchen
    • Area: 192.6
    • Dimensions: 10.75 x 17.92
    Living room
    • Area: 292.42
    • Dimensions: 14.5 x 20.17
    Office
    • Area: 90.25
    • Dimensions: 9.5 x 9.5
    Cooling
    • Central Air, Ceiling Fan(s)
    Appliances
    • Included: Range, Refrigerator, Dishwasher, Microwave, Exhaust Fan, Other
    Features
    • Ceiling Fan(s), Wet Bar, Vaulted Ceiling(s), Granite Counters, Pantry, Walk-In Closet(s), Game Room, Media Room, Mud Room
    • Flooring: Carpet-Partial, Other
    • Windows: Double Pane Windows, Vinyl
    • Basement: Crawl Space
    • Has fireplace: Yes
    • Fireplace features: Living Room
    Interior area
    • Total structure area: 2,877
    • Total interior livable area: 2,877 sqft
    • Finished area above ground: 2,877

    Property

    Parking
    • Total spaces: 3
    • Parking features: Attached Garage, Garage Door Opener
    • Attached garage spaces: 3
    Features
    • Levels: Two
    • Stories: 2
    • Patio & porch: Deck
    • Has view: Yes
    • View description: Mountain(s), Valley
    Lot
    • Size: 0.42 Acres
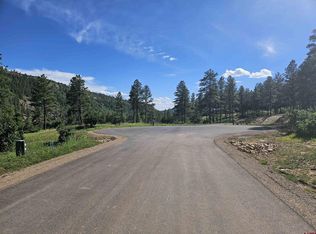
    • Features: Adj to Greenbelt, Cul-De-Sac, Corners Marked
    Details
    • Parcel number: 567118119003
    • Zoning description: Residential Single Family

    Construction

    Type & style
    • Home type: SingleFamily
    • Property subtype: Stick Built
    Materials
    • Metal Siding, Other, Stone, Stucco, Wood Siding
    • Roof: Composition
    Condition
    • Under Construction
    • New construction: Yes
    • Year built: 2025

    Utilities & green energy

    • Sewer: Public Sewer
    • Water: Central Water
    • Utilities for property: Cable Connected, Electricity Connected, Internet - DSL, Natural Gas Connected

    Community & neighborhood

    Location
    • Region: Durango
    • Subdivision: Edgemont Meadows

    HOA & financial

    HOA
    • Has HOA: Yes
    • Association name: Edgemont Meadows

    Other

    Other facts
    • Road surface type: Paved

    Price history

    DateEventPrice
    10/2/2025Sold$1,698,500+0.2%$590/sqft
    Source: CREN #827124 Report a problem
    9/17/2025Contingent$1,695,000$589/sqft
    Source: CREN #827124 Report a problem
    7/31/2025Listed for sale$1,695,000+516.4%$589/sqft
    Source: CREN #827124 Report a problem
    9/18/2024Sold$275,000$96/sqft
    Source: Public Record Report a problem

    Public tax history

    YearProperty taxesTax assessment
    2025$2,932 +1771.5%$57,090 +7.3%
    2024$157 $53,200

    Find assessor info on the county website

    Neighborhood: 81301

    Nearby schools

    GreatSchools rating
    Schools provided by the listing agent
    • Elementary: Riverview K-5
    • Middle: Miller 6-8
    • High: Durango 9-12

    Source: CREN. This data may not be complete. We recommend contacting the local school district to confirm school assignments for this home.

    Get pre-qualified for a loan
    At Zillow Home Loans, we can pre-qualify you in as little as 5 minutes with no impact to your credit score.

    An equal housing lender. NMLS #10287.

    Sell for more on Zillow
    Get a Zillow Showcase℠ listing at no additional cost and you could sell for .
    $1,760,200
    2% more
    +$35,204
    With Zillow Showcase(estimated)
    $1,795,404