Beautifully updated 4-sides brick home on a huge, perfectly flat lot! Gorgeous hand-scraped hardwood floors throughout, with tiled kitchen and baths! Fabulous, bright, newly-renovated kitchen with stainless appliances and quartz countertops! Super cool coffee and beverage bar nook! Large living room and dining room for entertaining! Big family room with fireplace, built-in shelving, and cabinetry niche overlooks backyard! Upstairs, the hardwood floors continue into the 4 bedrooms and the gigantic bonus room with second set of stairs to first floor! Primary bedroom has two windows and large walk-in closet! Renovated primary bath enjoys 2 sinks, 2 vanity towers, claw tub, and separate shower! Fantastic covered deck will be your new favorite place! Enormous flat backyard is perfect for tossing and kicking balls, complete with swingset, beautiful plantings, and attractive storage shed! Active HOA with swim/tennis! Excellent location off Hembree Rd at Crabapple Rd with top schools and abundant shopping and dining! Minutes to Historic Roswell and Canton Street, Trader Joe's, Home Depot, Avalon, North Point, and much more! Hurry!
Closed
$828,000
140 Saddlebrook Ct, Roswell, GA 30075
4beds
2,948sqft
Single Family Residence
Built in 1988
0.62 Acres Lot
$870,100 Zestimate®
$281/sqft
$3,790 Estimated rent
Home value
$870,100
$827,000 - $922,000
$3,790/mo
Zestimate® history
Owner options
List your home for rent
$3,790/mo
Rent Zestimate®
Find your next renter with Zillow Rental Manager. Plus, with online applications, you can quickly screen prospective tenants – for free.
$3,790/mo
Rent Zestimate®
Refinance and save
$6,066/mo
Est. payment
Refinancing to a lower rate could help reduce your monthly payments and save thousands over the life of the loan.
$6,066/mo
Est. payment
Explore your selling options
Work with a Zillow partner agent
Leverage their expertise and Zillow's premium Showcase listings to get your home seen by more buyers.
Get startedList with your own agent
Get your home in front of millions of buyers by listing it on Zillow.
Learn how to do itSell it yourself
Take full control of how buyers see your home on Zillow by listing For Sale by Owner (FSBO).
List your homeWhat's special
North pointAbundant shoppingEnormous flat backyardHardwood floorsFantastic covered deckNewly - renovated kitchenHome depot
Zillow last checked:
Listing updated:
Listed by:
Carol B Williams 404-210-4522,
Harry Norman Realtors
Bought with:
Emily Hanley, 387577
Bolst, Inc.
Source: GAMLS,MLS#: 10270509
Facts & features
Interior
Bedrooms & bathrooms
- Bedrooms: 4
- Bathrooms: 3
- Full bathrooms: 2
- 1/2 bathrooms: 1
Rooms
- Room types: Foyer, Bonus Room, Family Room
Dining room
- Features: Seats 12+, Separate Room
Kitchen
- Features: Pantry, Solid Surface Counters
Heating
- Natural Gas, Forced Air, Zoned
Cooling
- Electric, Ceiling Fan(s), Central Air, Zoned
Appliances
- Included: Dishwasher, Double Oven, Disposal, Microwave, Oven/Range (Combo), Refrigerator, Stainless Steel Appliance(s)
- Laundry: Other
Features
- Bookcases, Double Vanity, Soaking Tub, Rear Stairs, Separate Shower, Tile Bath, Walk-In Closet(s), Split Bedroom Plan
- Flooring: Hardwood, Tile
- Windows: Bay Window(s)
- Basement: None
- Attic: Pull Down Stairs
- Number of fireplaces: 1
- Fireplace features: Family Room, Gas Starter, Masonry, Gas Log
- Common walls with other units/homes: No Common Walls
Interior area
- Total structure area: 2,948
- Total interior livable area: 2,948 sqft
- Finished area above ground: 2,948
- Finished area below ground: 0
Property
Parking
- Parking features: Attached, Garage Door Opener, Garage, Kitchen Level, Side/Rear Entrance
- Has attached garage: Yes
Features
- Levels: Two
- Stories: 2
- Patio & porch: Deck, Porch
- Exterior features: Sprinkler System
- Fencing: Fenced,Back Yard
- Body of water: None
Lot
- Size: 0.62 Acres
- Features: Level, Private, City Lot
- Residential vegetation: Wooded
Details
- Additional structures: Outbuilding
- Parcel number: 12 185203970219
Construction
Type & style
- Home type: SingleFamily
- Architectural style: Brick 4 Side,Brick/Frame,Traditional
- Property subtype: Single Family Residence
Materials
- Brick
- Foundation: Slab
- Roof: Composition
Condition
- Resale
- New construction: No
- Year built: 1988
Utilities & green energy
- Sewer: Public Sewer
- Water: Public
- Utilities for property: Underground Utilities, Cable Available, Sewer Connected, Electricity Available, High Speed Internet, Natural Gas Available, Phone Available, Water Available
Green energy
- Energy efficient items: Thermostat
Community & HOA
Community
- Features: Pool, Street Lights, Tennis Court(s), Walk To Schools, Near Shopping
- Security: Smoke Detector(s)
- Subdivision: Saddlebrook Forest
HOA
- Has HOA: Yes
- Services included: Management Fee, Reserve Fund, Swimming, Tennis
- HOA fee: $836 annually
Location
- Region: Roswell
Financial & listing details
- Price per square foot: $281/sqft
- Tax assessed value: $693,500
- Annual tax amount: $3,402
- Date on market: 3/22/2024
- Cumulative days on market: 3 days
- Listing agreement: Exclusive Right To Sell
- Listing terms: 1031 Exchange,Cash,Conventional,FHA,VA Loan
- Electric utility on property: Yes
Price history
| Date | Event | Price |
|---|---|---|
| 4/11/2024 | Sold | $828,000+10.4%$281/sqft |
Source:  GAMLS #10270509 Report a problem | ||
| 3/26/2024 | Pending sale | $750,000$254/sqft |
Source: GAMLS #10270509 Report a problem | ||
| 3/22/2024 | Listed for sale | $750,000+298.9%$254/sqft |
Source: GAMLS #10270509 Report a problem | ||
| 1/9/1995 | Sold | $188,000$64/sqft |
Source: Public Record Report a problem | ||
Public tax history
| Year | Property taxes | Tax assessment |
|---|---|---|
| 2025 | $5,689 +42.9% | $277,400 +21.1% |
| 2024 | $3,982 +17% | $229,000 |
| 2023 | $3,402 -9.7% | $229,000 +1.8% |
| 2022 | $3,769 +0.5% | $225,000 +24.1% |
| 2021 | $3,751 -29.9% | $181,360 -4.4% |
| 2020 | $5,354 +10.1% | $189,680 +20.6% |
| 2019 | $4,861 | $157,280 -4.3% |
| 2018 | $4,861 | $164,280 +4% |
| 2017 | $4,861 -0.9% | $158,000 |
| 2016 | $4,906 +16.2% | $158,000 |
| 2015 | $4,221 +23% | $158,000 +26.7% |
| 2014 | $3,432 +4.3% | $124,720 |
| 2013 | $3,290 -0.4% | $124,720 |
| 2012 | $3,303 | $124,720 -6.6% |
| 2011 | -- | $133,520 -10.6% |
| 2010 | $3,929 +2.3% | $149,320 |
| 2009 | $3,839 | $149,320 |
| 2008 | -- | $149,320 -0.1% |
| 2007 | $3,683 | $149,480 +11.8% |
| 2005 | -- | $133,720 +3.9% |
| 2004 | $3,354 +0.6% | $128,680 +4% |
| 2003 | $3,333 +14.6% | $123,760 +16.4% |
| 2002 | $2,909 -4.5% | $106,320 |
| 2001 | $3,045 | $106,320 |
Find assessor info on the county website
Neighborhood: 30075
Nearby homes
- $834,4005 bd5 ba2.3k sqft130 Saddlebrook Ct, Roswell, GA 30075Off Market

- $842,2006 bd4 ba3.5k sqft150 Saddlebrook Ct, Roswell, GA 30075Off Market
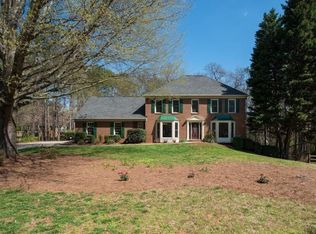
- $732,5003 bd4 ba3.1k sqft525 Saddle Crest Dr, Roswell, GA 30075Sold
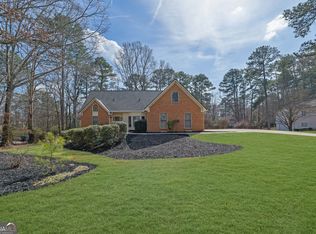
- $626,0003 bd2 ba2k sqft515 Saddle Crest Dr, Roswell, GA 30075Off Market
- $796,7005 bd4 ba2.3k sqft535 Saddle Crest Dr, Roswell, GA 30075Off Market
- $730,4004 bd2 ba3k sqft160 Saddlebrook Ct, Roswell, GA 30075Off Market
- $915,2004 bd5 ba4.2k sqft135 Saddlebrook Ct, Roswell, GA 30075Off Market
- $830,7004 bd4 ba3.8k sqft305 Saddlebrook Dr, Roswell, GA 30075Off Market
Nearby schools
GreatSchools rating
- 9/10Sweet Apple Elementary SchoolGrades: PK-5Distance: 0.6 mi
- 8/10Elkins Pointe Middle SchoolGrades: 6-8Distance: 1.6 mi
- 8/10Roswell High SchoolGrades: 9-12Distance: 1 mi
Schools provided by the listing agent
- Elementary: Sweet Apple
- Middle: Elkins Pointe
- High: Roswell
Source: GAMLS. This data may not be complete. We recommend contacting the local school district to confirm school assignments for this home.
Get a cash offer in 3 minutes
Find out how much your home could sell for in as little as 3 minutes with a no-obligation cash offer.
Estimated market value
$870,100
Get a cash offer in 3 minutes
Find out how much your home could sell for in as little as 3 minutes with a no-obligation cash offer.
Estimated market value
$870,100
- Georgia
- Fulton County
- Roswell
- 30075
- 140 Saddlebrook Ct
