Skip main navigation
Closed
  • $645,000

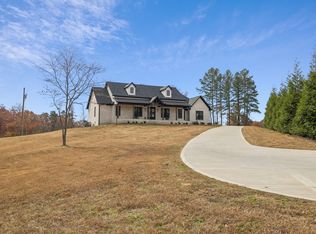
    140 Saddlebrook Dr, Hohenwald, TN 38462

    3beds
    2,336sqft
    Single Family Residence, Residential
    Built in 2021
    6.15 Acres Lot
    $679,700 Zestimate®
    $276/sqft
    $2,777 Estimated rent

    Home value

    $679,700

    $646,000 - $720,000

    $2,777/mo

    Zestimate® history
    Loading
    Loading...

    Owner options

    List your home for rent

    $2,777/mo

    Rent Zestimate®

    Find your next renter with Zillow Rental Manager. Plus, with online applications, you can quickly screen prospective tenants – for free.

    Learn more

    $2,777/mo

    Rent Zestimate®

    Refinance and save

    $3,771/mo

    Est. payment

    Refinancing to a lower rate could help reduce your monthly payments and save thousands over the life of the loan.

    See today's rates

    $3,771/mo

    Est. payment

    Explore your selling options

    Work with a Zillow partner agent

    Leverage their expertise and Zillow's premium Showcase listings to get your home seen by more buyers.

    Get started

    List with your own agent

    Get your home in front of millions of buyers by listing it on Zillow.

    Learn how to do it

    Sell it yourself

    Take full control of how buyers see your home on Zillow by listing For Sale by Owner (FSBO).

    List your home

    What's special

    As you enter the home, you are greeted by gleaming hardwood floors that exude warmth and elegance throughout. The main level boasts an open floor plan, seamlessly integrating the kitchen, living, and dining areas into a cohesive and inviting space. This layout promotes connectivity and socialization, making it ideal for entertaining guests or enjoying quality time with family.The kitchen serves as the heart of the home, equipped with high-end appliances. A center island provides additional prep space and seating, while a walk-in pantry offers ample storage for culinary essentials. Step outside to discover an outdoor oasis designed for both relaxation and entertainment. A covered deck overlooks the yard and pool, providing an idyllic setting for dining, gatherings, or simply unwinding amidst the serene surroundings. The home features a fully finished basement providing additional living space & possibilities for entertainment, and customization to your needs.

    Zillow last checked:

    Listing updated:

    Listing Provided by:

    Clasha Tanner 931-306-7138,

    United Country - Columbia Realty & Auction

    Bought with:

    Nicole Cason, 344209

    Cason Pointe Real Estate LLC

    Source: RealTracs MLS as distributed by MLS GRID,MLS#: 2614850MLS Logo

    Facts & features

    Interior

    Bedrooms & bathrooms
    • Bedrooms: 3
    • Bathrooms: 4
    • Full bathrooms: 2
    • 1/2 bathrooms: 2
    • Main level bedrooms: 3
    Bedroom 1
    • Area: 208 Square Feet
    • Dimensions: 13x16
    Bedroom 2
    • Area: 132 Square Feet
    • Dimensions: 11x12
    Bedroom 3
    • Area: 120 Square Feet
    • Dimensions: 10x12
    Kitchen
    • Features: Eat-in Kitchen
    • Level: Eat-in Kitchen
    • Area: 308 Square Feet
    • Dimensions: 11x28
    Living room
    • Area: 306 Square Feet
    • Dimensions: 17x18
    Heating
    • Central
    Cooling
    • Central Air
    Appliances
    • Included: Built-In Electric Oven, Cooktop
    Features
    • Flooring: Wood
    • Basement: Finished
    • Number of fireplaces: 1
    • Fireplace features: Electric
    Interior area
    • Total structure area: 2,336
    • Total interior livable area: 2,336 sqft
    • Finished area above ground: 2,336

    Property

    Parking
    • Total spaces: 2
    • Parking features: Garage Faces Front
    • Attached garage spaces: 2
    Features
    • Levels: One
    • Stories: 2
    • Patio & porch: Deck, Covered
    • Has private pool: Yes
    • Pool features: Above Ground
    Lot
    • Size: 6.15 Acres
    Details
    • Parcel number: 026 03300 000
    • Special conditions: Standard

    Construction

    Type & style
    • Home type: SingleFamily
    • Property subtype: Single Family Residence, Residential
    Condition
    • New construction: No
    • Year built: 2021

    Utilities & green energy

    • Sewer: Septic Tank
    • Water: Public
    • Utilities for property: Water Available

    Community & neighborhood

    Location
    • Region: Hohenwald

    Price history

    DateEventPrice
    6/24/2024Sold$645,000-7.9%$276/sqft
    Source: RealTracs MLS as distributed by MLS GRID #2614850 Report a problem
    4/26/2024Contingent$699,999$300/sqft
    Source: RealTracs MLS as distributed by MLS GRID #2614850 Report a problem
    4/1/2024Price change$699,999-0.8%$300/sqft
    Source: RealTracs MLS as distributed by MLS GRID #2614850 Report a problem
    3/25/2024Price change$705,999-2.8%$302/sqft
    Source: RealTracs MLS as distributed by MLS GRID #2614850 Report a problem
    2/1/2024Listed for sale$725,999$311/sqft
    Source: RealTracs MLS as distributed by MLS GRID #2614850 Report a problem

    Public tax history

    YearProperty taxesTax assessment
    2025$1,775 -11.2%$171,700 +61.9%
    2024$1,997 $106,025
    2023$1,997 $106,025
    2022$1,997 +1111.7%$106,025 +1111.7%
    2021$165 $8,750
    2020$165 $8,750

    Find assessor info on the county website

    Neighborhood: 38462

    Nearby schools

    GreatSchools rating
    Schools provided by the listing agent
    • Elementary: Lewis County Elementary
    • Middle: Lewis County Middle School
    • High: Lewis Co High School

    Source: RealTracs MLS as distributed by MLS GRID. This data may not be complete. We recommend contacting the local school district to confirm school assignments for this home.

    Get pre-qualified for a loan
    At Zillow Home Loans, we can pre-qualify you in as little as 5 minutes with no impact to your credit score.

    An equal housing lender. NMLS #10287.