Skip main navigation
Closed
  • $667,000

    140 Sageglen Dr, Verdi, NV 89439

    3beds
    1,850sqft
    Single Family Residence
    Built in 2000
    7,405 Square Feet Lot
    $680,400 Zestimate®
    $361/sqft
    $2,962 Estimated rent

    Home value

    $680,400

    $619,000 - $742,000

    $2,962/mo

    Zestimate® history
    Loading
    Loading...

    Owner options

    List your home for rent

    $2,962/mo

    Rent Zestimate®

    Find your next renter with Zillow Rental Manager. Plus, with online applications, you can quickly screen prospective tenants – for free.

    Learn more

    $2,962/mo

    Rent Zestimate®

    Refinance and save

    $3,991/mo

    Est. payment

    Refinancing to a lower rate could help reduce your monthly payments and save thousands over the life of the loan.

    See today's rates

    $3,991/mo

    Est. payment

    Explore your selling options

    Work with a Zillow partner agent

    Leverage their expertise and Zillow's premium Showcase listings to get your home seen by more buyers.

    Get started

    List with your own agent

    Get your home in front of millions of buyers by listing it on Zillow.

    Learn how to do it

    Sell it yourself

    Take full control of how buyers see your home on Zillow by listing For Sale by Owner (FSBO).

    List your home

    What's special

    Trailer parkingOutdoor speakersVersatile denRemodeled kitchenGorgeous hardwood floorsGuest bathroom
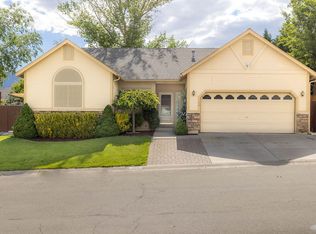
    Welcome to this beautifully updated single-story home in the sought after community of Verdi. The updates aren't just the pretty ones, but also the practical ones! The remodeled kitchen and guest bathroom bring a modern touch, while practical upgrades such as a newer furnace and AC, water softener, new roof, and new appliances ensure peace of mind for years to come. Featuring 3 spacious bedrooms plus a versatile den, this property offers room for both relaxation and productivity. The thoughtfully designed layout is open and inviting, highlighted by gorgeous hardwood floors that flow throughout the home. Step outside and discover a backyard designed for both entertaining and everyday enjoyment. Multiple outdoor spaces include a covered patio with mountain views and outdoor speakers, a separate patio perfect for dining or grilling, a lush grassy area with fruit trees, and even trailer parking for added convenience. Beyond the property itself, residents enjoy outstanding community perks. The HOA provides access to a refreshing pool, as well as snow removal and common area landscaping for a low-maintenance lifestyle. To top it off, the home is located less than 500 feet from the Truckee River, offering unmatched access to the beauty and recreation of the outdoors. Zoned for sought after schools such as Verdi Elementary, Billinghurst Middle, and McQueen High, the location is a key highlight to this home! This home truly combines comfort, style, and functionality in an unbeatable location.

    Zillow last checked:

    Listing updated:

    Listed by:

    Ainsley Jones S.196541 775-338-2283,

    Dickson Realty - Downtown

    Bought with:

    Trinette Borgen, S.185642

    Coldwell Banker Select Mt Rose

    Source: NNRMLS,MLS#: 250055754MLS Logo

    Facts & features

    Interior

    Bedrooms & bathrooms
    • Bedrooms: 3
    • Bathrooms: 2
    • Full bathrooms: 2
    Heating
    • Natural Gas
    Cooling
    • Central Air, Refrigerated
    Appliances
    • Included: Additional Refrigerator(s), Disposal, Gas Cooktop, Microwave, Refrigerator, Water Softener Owned
    • Laundry: Cabinets, Laundry Room, Shelves
    Features
    • Breakfast Bar, Ceiling Fan(s), Walk-In Closet(s)
    • Flooring: Ceramic Tile, Luxury Vinyl, Wood
    • Windows: Blinds, Vinyl Frames
    • Number of fireplaces: 1
    • Fireplace features: Gas
    • Common walls with other units/homes: No Common Walls
    Interior area
    • Total structure area: 1,850
    • Total interior livable area: 1,850 sqft

    Property

    Parking
    • Total spaces: 2
    • Parking features: Attached, Garage, Garage Door Opener, RV Access/Parking
    • Attached garage spaces: 2
    Features
    • Levels: One
    • Stories: 1
    • Patio & porch: Patio
    • Pool features: None
    • Spa features: None
    • Fencing: Back Yard
    • Has view: Yes
    • View description: Mountain(s), Trees/Woods
    • Body of water: Truckee River
    Lot
    • Size: 7,405 Square Feet
    • Features: Landscaped, Sprinklers In Front, Sprinklers In Rear
    Details
    • Additional structures: None
    • Parcel number: 03862159
    • Zoning: LDU

    Construction

    Type & style
    • Home type: SingleFamily
    • Property subtype: Single Family Residence
    Materials
    • Foundation: Crawl Space
    • Roof: Composition,Pitched,Shingle
    Condition
    • New construction: No
    • Year built: 2000

    Utilities & green energy

    • Sewer: Public Sewer
    • Water: Public, Well
    • Utilities for property: Electricity Connected, Internet Connected, Natural Gas Connected, Sewer Connected, Water Connected, Cellular Coverage

    Community & HOA

    Community
    • Security: Fire Alarm
    • Subdivision: Glen Meadows Village
    HOA
    • Has HOA: Yes
    • Amenities included: Clubhouse, Pool
    • Services included: Snow Removal
    • HOA fee: $135 monthly
    • HOA name: River Oak
    Location
    • Region: Verdi

    Financial & listing details

    • Price per square foot: $361/sqft
    • Tax assessed value: $292,478
    • Annual tax amount: $2,512
    • Date on market: 9/11/2025
    • Cumulative days on market: 71 days
    • Listing terms: 1031 Exchange,Cash,Conventional,FHA,VA Loan

    Price history

    DateEventPrice
    11/21/2025Sold$667,000-2.2%$361/sqft
    Source: NNRMLS #250055754 Report a problem
    11/2/2025Contingent$682,000$369/sqft
    Source: NNRMLS #250055754 Report a problem
    9/11/2025Listed for sale$682,000+99.7%$369/sqft
    Source: NNRMLS #250055754 Report a problem
    12/14/2004Sold$341,500+26.5%$185/sqft
    Source: Public Record Report a problem
    3/31/2004Sold$270,000$146/sqft
    Source: Public Record Report a problem

    Public tax history

    YearProperty taxesTax assessment
    2026$2,512 +3.3%$102,367 +3.9%
    2025$2,431 +3%$98,536 -1.1%
    2024$2,360 +3%$99,609 +2.3%
    2023$2,291 +3%$97,351 +23%
    2022$2,225 +3.1%$79,165 +3.9%
    2021$2,159 +3%$76,182 +5.4%
    2020$2,096 -2.9%$72,312
    2019$2,159 +3%$72,312 +9.8%
    2018$2,096 +8.9%$65,850 +1.4%
    2017$1,925 $64,968 +1.2%
    2016$1,925 $64,171 +1.1%
    2015$1,925 +3.2%$63,497 +5.5%
    2014$1,865 $60,199 +8.3%
    2013$1,865 $55,592
    2012-- $55,592 -2.2%
    2011-- $56,832 -3.1%
    2010-- $58,657 -15%
    2009-- $69,002 -4.3%
    2008-- $72,133 -5.8%
    2007-- $76,598 +20.8%
    2006-- $63,434 +8.2%
    2005-- $58,631 -0.4%
    2004-- $58,892 +0.8%
    2003-- $58,440 +294.3%
    2002-- $14,823
    2001-- $14,823
    Find assessor info on the county website

    Neighborhood: 89439

    Nearby schools

    GreatSchools rating
    Schools provided by the listing agent
    • Elementary: Verdi
    • Middle: Billinghurst
    • High: McQueen

    Source: NNRMLS. This data may not be complete. We recommend contacting the local school district to confirm school assignments for this home.

    Get a cash offer in 3 minutes
    Find out how much your home could sell for in as little as 3 minutes with a no-obligation cash offer.
    Estimated market value
    $680,400
    Get a cash offer in 3 minutes
    Find out how much your home could sell for in as little as 3 minutes with a no-obligation cash offer.
    Estimated market value
    $680,400