
Located in the gated Oaks of Riverhill within Riverhill Country Club, this 3-bedroom, 2-bath home offers 2,283 SF of comfortable, low-maintenance living just minutes from downtown Kerrville. The spacious living area features a brick fireplace and flows into the dining space and functional kitchen with ample cabinetry. All appliances convey, including washer and dryer. The primary suite includes generous closet space and a large bath with soaking tub and separate shower. Two additional bedrooms provide flexibility for guests, hobbies, or a home office. Over the past two years, the seller has invested more than $15,000 in maintenance and repairs, including a new front door, replaced siding, and fascia work-contributing to low operating costs and long-term peace of mind. A rear-entry two-car garage with a separate entrance adds privacy and convenience. Residents enjoy access to the HOA pond and scenic walking trail. Ideally located just 2 miles from downtown Kerrville and less than 10 minutes from hospitals, shopping, and dining. Priced as-is, move-in ready, and offers an excellent opportunity to update to your personal style. Ideal for golfers, retirees, or anyone seeking quiet, low-maintenance living.
Sold
Price Unknown
140 St Andrews Loop, Kerrville, TX 78028
3beds
2,283sqft
Single Family Residence
Built in 1994
7,405 Square Feet Lot
$367,200 Zestimate®
$--/sqft
$2,363 Estimated rent
Home value
$367,200
$305,000 - $444,000
$2,363/mo
Zestimate® history
Owner options
List your home for rent
$2,363/mo
Rent Zestimate®
Find your next renter with Zillow Rental Manager. Plus, with online applications, you can quickly screen prospective tenants – for free.
$2,363/mo
Rent Zestimate®
Refinance and save
$436/mo
Est. payment
Refinancing to a lower rate could help reduce your monthly payments and save thousands over the life of the loan.
$436/mo
Est. payment
Explore your selling options
Work with a Zillow partner agent
Leverage their expertise and Zillow's premium Showcase listings to get your home seen by more buyers.
Get startedList with your own agent
Get your home in front of millions of buyers by listing it on Zillow.
Learn how to do itSell it yourself
Take full control of how buyers see your home on Zillow by listing For Sale by Owner (FSBO).
List your homeWhat's special
Brick fireplaceReplaced sidingFascia work
Zillow last checked:
Listing updated:
Listed by:
David Hughes TREC #501321 (830) 383-2026,
eXp Realty
Source: LERA MLS,MLS#: 1937605
Facts & features
Interior
Bedrooms & bathrooms
- Bedrooms: 3
- Bathrooms: 2
- Full bathrooms: 2
Primary bedroom
- Features: Sitting Room, Walk-In Closet(s), Ceiling Fan(s), Full Bath
- Area: 228
- Dimensions: 12 x 19
Bedroom 2
- Area: 156
- Dimensions: 12 x 13
Bedroom 3
- Area: 196
- Dimensions: 14 x 14
Primary bathroom
- Features: Tub/Shower Separate, Double Vanity
- Area: 88
- Dimensions: 8 x 11
Dining room
- Area: 264
- Dimensions: 12 x 22
Kitchen
- Area: 228
- Dimensions: 12 x 19
Living room
- Area: 238
- Dimensions: 14 x 17
Heating
- Central, Electric
Cooling
- Central Air
Appliances
- Included: Washer, Dryer, Microwave, Range, Refrigerator, Disposal, Dishwasher, Water Softener Owned, Electric Water Heater
- Laundry: Laundry Room
Features
- One Living Area, Separate Dining Room, Two Eating Areas, Kitchen Island, Pantry, Utility Room Inside, High Ceilings, High Speed Internet, Walk-In Closet(s), Ceiling Fan(s)
- Flooring: Carpet, Wood
- Windows: Double Pane Windows, Window Coverings
- Has basement: No
- Attic: Pull Down Stairs
- Number of fireplaces: 1
- Fireplace features: One, Living Room, Wood Burning
Interior area
- Total interior livable area: 2,283 sqft
Property
Parking
- Total spaces: 2
- Parking features: Two Car Garage, Attached, Garage Door Opener
- Attached garage spaces: 2
Accessibility
- Accessibility features: Int Door Opening 32"+, Accessible Hallway(s), Grab Bars in Bathroom(s), Stall Shower
Features
- Levels: One
- Stories: 1
- Patio & porch: Covered
- Exterior features: Partial Sprinkler System, Rain Gutters
- Pool features: None, Community
- Fencing: Privacy
Lot
- Size: 7,405 Square Feet
- Residential vegetation: Mature Trees
Details
- Parcel number: 35775
- Special conditions: Probate Listing
Construction
Type & style
- Home type: SingleFamily
- Architectural style: Traditional
- Property subtype: Single Family Residence
Materials
- Brick, Siding
- Foundation: Slab
- Roof: Composition
Condition
- Pre-Owned
- New construction: No
- Year built: 1994
Utilities & green energy
- Water: Water System
- Utilities for property: City Garbage service
Community & HOA
Community
- Features: Tennis Court(s), Clubhouse, Jogging Trails
- Security: Controlled Access
- Subdivision: Riverhill
HOA
- Has HOA: Yes
- HOA fee: $436 annually
- HOA name: RIVERHILL OAKS HOMEOWNERS ASSOCIATION
Location
- Region: Kerrville
Financial & listing details
- Tax assessed value: $437,541
- Annual tax amount: $7,925
- Date on market: 1/29/2026
- Cumulative days on market: 30 days
- Listing terms: Conventional,FHA,Cash
Price history
| Date | Event | Price |
|---|---|---|
| 3/11/2026 | Sold | -- |
Source:  LERA MLS #1937605 Report a problem LERA MLS #1937605 Report a problem | ||
| 2/25/2026 | Pending sale | $370,000$162/sqft |
Source: KVMLS #121375 Report a problem | ||
| 2/9/2026 | Contingent | $370,000$162/sqft |
Source: LERA MLS #1937605 Report a problem | ||
| 1/29/2026 | Listed for sale | $370,000$162/sqft |
Source: KVMLS #121375 Report a problem | ||
Public tax history
| Year | Property taxes | Tax assessment |
|---|---|---|
| 2025 | -- | $437,541 +7% |
| 2024 | $1,961 +0.2% | $408,827 +10% |
| 2023 | $1,957 -0.3% | $371,661 +10% |
| 2022 | $1,963 -0.2% | $337,874 +10% |
| 2021 | $1,966 0% | $307,158 +1.7% |
| 2020 | $1,967 +0.1% | $302,152 +10% |
| 2019 | $1,965 | $274,762 +10% |
| 2018 | -- | $249,784 |
| 2017 | -- | $249,784 +3.9% |
| 2016 | -- | $240,463 |
| 2015 | -- | $240,463 |
| 2014 | -- | $240,463 -8.3% |
| 2012 | -- | $262,109 |
| 2011 | -- | $262,109 |
| 2010 | -- | $262,109 |
| 2009 | -- | $262,109 |
| 2008 | -- | $262,109 +7.8% |
| 2007 | -- | $243,234 |
Find assessor info on the county website
Neighborhood: 78028
Nearby homes
- $449,5003 bd3 ba2.4k sqft144 Saint Andrews Loop E, Kerrville, TX 78028For Sale
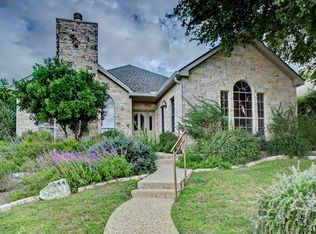
- $493,5003 bd3 ba2.4k sqft144 Saint Andrews Loop, Kerrville, TX 78028Off Market
- $372,6003 bd3 ba2.8k sqft257 Fairway Dr, Kerrville, TX 78028Off Market

- $--0.26 acres148 Saint Andrews Loop, Kerrville, TX 78028Sold

- $12,0003 bd3 ba2.1k sqft136 Saint Andrews Loop, Kerrville, TX 78028Off Market
- $12,120-- bd-- ba-- sqft136 Saint Andrews Loop, Kerrville, TX 78028Off Market
- $393,6003 bd2 ba2.1k sqft136 Saint Andrews Loop, Kerrville, TX 78028Off Market
- $--0.26 acres148 Saint Andrews Loop E, Kerrville, TX 78028Sold
Nearby schools
GreatSchools rating
- 7/10Nimitz Elementary SchoolGrades: K-5Distance: 0.6 mi
- 6/10Peterson Middle SchoolGrades: 6-8Distance: 2.1 mi
- 6/10Tivy High SchoolGrades: 9-12Distance: 2.2 mi
Schools provided by the listing agent
- Elementary: Kerrville
- Middle: Kerrville
- High: Kerrville
- District: Kerrville.
Source: LERA MLS. This data may not be complete. We recommend contacting the local school district to confirm school assignments for this home.
Get a cash offer in 3 minutes
Find out how much your home could sell for in as little as 3 minutes with a no-obligation cash offer.
Estimated market value
$367,200
Get a cash offer in 3 minutes
Find out how much your home could sell for in as little as 3 minutes with a no-obligation cash offer.
Estimated market value
$367,200
- Texas
- Kerr County
- Kerrville
- 78028
- 140 St Andrews Loop
