Offered as-is, does have some termite damage and some flooring that has been patched.. 3 bedroom 1 bath home but has 2 flex spaces as well. Would be a great fixer upper or addition to your rental portfolio.
For sale
$75,000
140 Sanders Ave, Crestview, FL 32539
3beds
1,044sqft
Single Family Residence
Built in 1988
7,405 Square Feet Lot
$-- Zestimate®
$72/sqft
$-- HOA
What's special
- 16 days
- 878
- 45
Likely to sell faster than
Zillow last checked:
Listing updated:
Listed by:
Kimberlie B Griggs 850-598-0036,
The Property Group 850 Inc
Source: ECAOR,MLS#: 1014658
Facts & features
Interior
Bedrooms & bathrooms
- Bedrooms: 3
- Bathrooms: 1
- Full bathrooms: 1
Bedroom
- Level: First
- Area: 1 Square Feet
- Dimensions: 1 x 1
Bedroom
- Level: First
- Area: 1 Square Feet
- Dimensions: 1 x 1
Bedroom
- Level: First
- Area: 1 Square Feet
- Dimensions: 1 x 1
Kitchen
- Level: First
- Area: 1 Square Feet
- Dimensions: 1 x 1
Living room
- Level: First
- Area: 1 Square Feet
- Dimensions: 1 x 1
Heating
- Central
Cooling
- Central Air
Appliances
- Included: Range Hood, Refrigerator, Electric Water Heater
Features
- Flooring: Hardwood, Vinyl
- Common walls with other units/homes: No Common Walls
Interior area
- Total structure area: 1,044
- Total interior livable area: 1,044 sqft
Property
Features
- Stories: 1
- Patio & porch: Patio
Lot
- Size: 7,405 Square Feet
- Dimensions: 85 x 85
Details
- Parcel number: 163N2326900002008D
- Zoning description: City, Resid Single Family
Construction
Type & style
- Home type: SingleFamily
- Architectural style: Rustic
- Property subtype: Single Family Residence
Materials
- Vinyl Siding, Trim Vinyl
- Foundation: Foundation Off Grade
- Roof: Metal
Condition
- Construction Complete
- New construction: No
- Year built: 1988
Utilities & green energy
- Water: Public
Community & HOA
Community
- Subdivision: WINGARD ADDN TO CRESTVIEW
Location
- Region: Crestview
Financial & listing details
- Price per square foot: $72/sqft
- Tax assessed value: $92,255
- Annual tax amount: $1,464
- Date on market: 10/31/2026
- Road surface type: Paved
Estimated market value
Not available
Estimated sales range
Not available
$1,510/mo
Price history
| Date | Event | Price |
|---|---|---|
| 11/1/2026 | Listed for sale | $75,000+24%$72/sqft |
Source:  ECAOR #1014658 Report a problem | ||
| 7/29/2026 | Sold | $60,500-19.3%$58/sqft |
Source: ECAOR #1008588 Report a problem | ||
| 7/28/2026 | Pending sale | $75,000+108.3%$72/sqft |
Source: ECAOR #1008588 Report a problem | ||
| 12/2/2015 | Sold | $36,000+35.8%$34/sqft |
Source: Public Record Report a problem | ||
| 10/24/2012 | Listing removed | $26,500$25/sqft |
Source: ERA American Realty of NW FL #N65700 Report a problem | ||
| 10/20/2012 | Listed for sale | $26,500+50.6%$25/sqft |
Source: ERA American Realty of NW FL #N65700 Report a problem | ||
| 4/5/2001 | Sold | $17,600$17/sqft |
Source: Public Record Report a problem | ||
Public tax history
| Year | Property taxes | Tax assessment |
|---|---|---|
| 2025 | $1,465 +3.4% | $92,255 +4.1% |
| 2024 | $1,416 +1.9% | $88,618 -7.4% |
| 2023 | $1,389 +7.9% | $95,681 +6.5% |
| 2022 | $1,287 +15.1% | $89,805 +34.5% |
| 2021 | $1,119 +3.6% | $66,793 +3.7% |
| 2020 | $1,080 +9.2% | $64,414 +10.8% |
| 2019 | $989 +4.6% | $58,149 +5.5% |
| 2018 | $946 | $55,108 +6.1% |
| 2017 | $946 +4.7% | $51,934 +1% |
| 2016 | $904 +1.5% | $51,409 +6.2% |
| 2015 | $890 +3.9% | $48,426 -1.2% |
| 2014 | $857 | $49,038 -1.6% |
| 2013 | -- | $49,849 -1.7% |
| 2012 | -- | $50,721 -4.1% |
| 2011 | -- | $52,893 -3.6% |
| 2010 | -- | $54,888 -10.5% |
| 2009 | -- | $61,341 -9.1% |
| 2008 | -- | $67,484 -8.7% |
| 2007 | -- | $73,902 +7.7% |
| 2006 | -- | $68,620 +40.1% |
| 2005 | -- | $48,981 +22.4% |
| 2004 | -- | $40,024 +19.9% |
| 2003 | -- | $33,380 +4.3% |
| 2002 | -- | $32,018 +1.6% |
| 2001 | -- | $31,528 |
Find assessor info on the county website
Monthly payment
Est. payment
Payment breakdown
Explore the cost of this home by adjusting the details. Changes won't be saved.Climate risks
Neighborhood: 32539
Nearby schools
Schools provided by the listing agent
- Elementary: Riverside
- Middle: Shoal River
- High: Crestview
Source: ECAOR. This data may not be complete. We recommend contacting the local school district to confirm school assignments for this home.
Similar homes
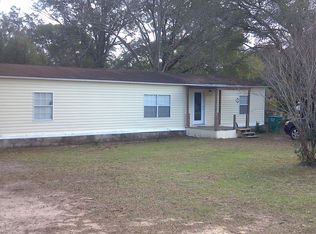
- $79,9003 bd1 ba1.2k sqft602 Dixie St, Crestview, FL 32536For Sale

 MLS ID #1006767, Cheryl D Purvines, Coldwell Banker Realty. ECAOR
- $85,0002 bd1 ba1.2k sqft3040 Register Ln, Crestview, FL 32539For Sale
 MLS ID #975629, Samantha S Govan, Coldwell Banker Realty. ECAOR
- $68,5003 bd2 ba1.1k sqft5540 Waldo Rd, Crestview, FL 32539For Sale By Owner
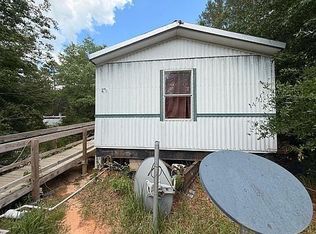
- $105,0003 bd1 ba1.3k sqft197 Hudson St, Crestview, FL 32536For Sale
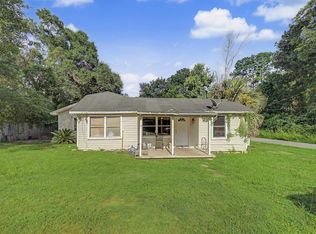
 MLS ID #1013936, Steve Koleno, Beycome of Florida LLC. Navarre Area BOR
- $85,0002 bd2 ba784 sqft87 Pinetree Ln, Defuniak Springs, FL 32433For SaleMLS ID #1001124, Jennifer Bond, Compass. ECAOR
- $100,0002 bd2 ba1.3k sqft3934 3rd Ave, Laurel Hill, FL 32567For SaleMLS ID #1013219, Christopher L Wooten, Taylor Allen Properties LLC. ECAOR
