On 1.1 acres in the heart of the beloved Market Hills neighborhood sits a ranch home with a story to tell. Built in 1951 by S.S. Shafer and brought to life by architect Gerard Dix Jr., it carries the grace and craftsmanship of a bygone era. Step inside, and warmth greets you—quite literally—with radiant heat beneath every tile and laminate floor. Sunlight dances through walls of windows, casting a glow over built-ins and architectural details that seem to whisper their history. Around every corner, there’s something to discover—an unexpected nook, a clever storage space, a view you didn’t see coming. In the kitchen, a 48-inch professional range takes center stage, accompanied by an indoor grill crowned with a striking copper vent—perfect for culinary adventures. Numerous walk-in closets offer space for every season, while a dedicated study and a welcoming living room create spots for both productivity and relaxation. The living room features a unique area called a sun dock, framed by a wall of windows and radiant heated floors, offering a perfect place to soak in the light and enjoy the surrounding views. Two spacious bedrooms, a third cozy retreat, and two full baths with a third toilet complete the inviting interior, all within the Plain Local School District. Step outside, and the charm continues with a stone patio ideal for gatherings, blueberry bushes and a cherry tree ready for summer harvests, and a breezeway leading to a heated two-car garage. This is a place that invites you to linger, to explore, and to let your imagination take root in spaces meant for reading, writing, and dreaming. Don’t miss your chance to own one of Canton's unique properties! Schedule your showing today!
Closed
$360,000
140 Santa Clara St NW, Canton, OH 44709
3beds
3,479sqft
Single Family Residence
Built in 1951
1.1 Acres Lot
$355,100 Zestimate®
$103/sqft
$2,285 Estimated rent
Home value
$355,100
$309,000 - $398,000
$2,285/mo
Zestimate® history
Owner options
List your home for rent
$2,285/mo
Rent Zestimate®
Find your next renter with Zillow Rental Manager. Plus, with online applications, you can quickly screen prospective tenants – for free.
$2,285/mo
Rent Zestimate®
Refinance and save
$2,371/mo
Est. payment
Refinancing to a lower rate could help reduce your monthly payments and save thousands over the life of the loan.
$2,371/mo
Est. payment
Explore your selling options
Work with a Zillow partner agent
Leverage their expertise and Zillow's premium Showcase listings to get your home seen by more buyers.
Get startedList with your own agent
Get your home in front of millions of buyers by listing it on Zillow.
Learn how to do itSell it yourself
Take full control of how buyers see your home on Zillow by listing For Sale by Owner (FSBO).
List your homeWhat's special
Zillow last checked:
Listing updated:
Listed by:
Kelly Watts 330-819-7792 KellyWatts@howardhanna.com,
Howard Hanna
Bought with:
Darcy Soderstrom, 2024001379
Hackenberg Realty Group
Source: MLS Now,MLS#: 5145907Originating MLS: Medina County Board of REALTORS
Facts & features
Interior
Bedrooms & bathrooms
- Bedrooms: 3
- Bathrooms: 3
- Full bathrooms: 2
- 1/2 bathrooms: 1
- Main level bathrooms: 3
- Main level bedrooms: 3
Primary bedroom
- Description: 3 closets, and 2 of them are walk-in closets with shelving and drawers,Flooring: Carpet
- Features: Walk-In Closet(s), Window Treatments
- Level: First
- Dimensions: 13 x 23
Bedroom
- Description: Cedar closets / additional closet with shelving and drawers,Flooring: Carpet
- Features: Cedar Closet(s), Window Treatments
- Level: First
- Dimensions: 15 x 20
Bedroom
- Description: Closet / window to breezeway,Flooring: Carpet
- Features: Walk-In Closet(s), Window Treatments
- Level: First
- Dimensions: 11 x 9
Primary bathroom
- Description: Mstr bath consists of: Powder room 8x9, shower room 4x10, bathtub room 9x9,Flooring: Carpet,Tile
- Features: Cedar Closet(s), Window Treatments
- Level: First
- Dimensions: 13 x 21
Eat in kitchen
- Description: Additional bar sink, indoor gas grill, Radiant floor heating.,Flooring: Linoleum
- Features: Window Treatments
- Level: First
- Dimensions: 12 x 19
Entry foyer
- Description: Bookcases/ Large coat closet /Radiant floor heating.,Flooring: Carpet,Tile
- Features: Walk-In Closet(s)
- Level: First
- Dimensions: 9 x 17
Family room
- Description: Large windows overlooking patio.,Flooring: Linoleum
- Features: Vaulted Ceiling(s), Walk-In Closet(s), Window Treatments
- Level: First
- Dimensions: 24 x 14
Library
- Description: Wooden ceilings and wooden accent wall.,Flooring: Tile
- Features: Window Treatments
- Level: First
- Dimensions: 17 x 11
Living room
- Description: Fireplace / Sundock with radiant floor heat.,Flooring: Carpet,Tile
- Features: Bookcases, Built-in Features, Fireplace, Window Treatments
- Level: First
- Dimensions: 24 x 16
Other
- Description: Sundock/ sliding patio doors on each end/ Radiant floor heating.,Flooring: Tile
- Level: First
- Dimensions: 23 x 4
Heating
- Baseboard, Electric, Fireplace(s), Gas, Hot Water, Radiator(s), Radiant, Steam
Cooling
- Ceiling Fan(s), Electric
Appliances
- Included: Dryer, Dishwasher, Disposal, Range, Refrigerator, Washer
- Laundry: Washer Hookup, Electric Dryer Hookup, Main Level, Laundry Room, Laundry Tub, Sink
Features
- Wet Bar, Bookcases, Built-in Features, Cedar Closet(s), Ceiling Fan(s), Entrance Foyer, Eat-in Kitchen, His and Hers Closets, High Speed Internet, Multiple Closets, Pantry, Recessed Lighting, Storage, Soaking Tub, Vaulted Ceiling(s), Walk-In Closet(s)
- Windows: Blinds, Double Pane Windows, Insulated Windows, Screens, Window Treatments
- Basement: Crawl Space,Partial,Storage Space,Unfinished
- Number of fireplaces: 1
- Fireplace features: Living Room, Stone, Wood Burning
Interior area
- Total structure area: 3,479
- Total interior livable area: 3,479 sqft
- Finished area above ground: 3,479
Property
Parking
- Parking features: Additional Parking, Asphalt, Attached, Drain, Garage, Garage Door Opener, Heated Garage, Inside Entrance, Off Street, Garage Faces Side
- Attached garage spaces: 2
Features
- Levels: One
- Stories: 1
- Patio & porch: Covered, Patio
- Fencing: None
- Has view: Yes
- View description: Neighborhood, Pond
- Has water view: Yes
- Water view: Pond
Lot
- Size: 1.1 Acres
- Features: Back Yard, Landscaped, Rolling Slope, Many Trees
- Topography: Hill
Details
- Additional structures: Shed(s)
- Parcel number: 00302979
Construction
Type & style
- Home type: SingleFamily
- Architectural style: Ranch
- Property subtype: Single Family Residence
Materials
- Brick
- Foundation: Slab, Block
- Roof: Asphalt,Fiberglass
Condition
- Year built: 1951
Utilities & green energy
- Sewer: Public Sewer
- Water: Public
Community & HOA
Community
- Security: Smoke Detector(s)
- Subdivision: County/Stark
HOA
- Has HOA: Yes
- Services included: Recreation Facilities
- HOA fee: $65 annually
- HOA name: Market Hills Association
Location
- Region: Canton
Financial & listing details
- Price per square foot: $103/sqft
- Tax assessed value: $328,300
- Annual tax amount: $3,655
- Date on market: 8/14/2025
- Cumulative days on market: 48 days
- Listing agreement: Exclusive Right To Sell
Price history
| Date | Event | Price |
|---|---|---|
| 10/1/2025 | Sold | $360,000-2.7%$103/sqft |
Source: MLS Now #5145907 Report a problem | ||
| 8/25/2025 | Contingent | $369,900$106/sqft |
Source: MLS Now #5145907 Report a problem | ||
| 8/14/2025 | Listed for sale | $369,900$106/sqft |
Source: MLS Now #5145907 Report a problem | ||
Public tax history
| Year | Property taxes | Tax assessment |
|---|---|---|
| 2024 | $3,655 +9% | $114,910 +19.6% |
| 2023 | $3,353 -0.9% | $96,080 |
| 2022 | $3,383 -0.4% | $96,080 |
| 2021 | $3,396 +13.2% | $96,080 +22.2% |
| 2020 | $3,000 | $78,650 |
| 2019 | $3,000 | $78,650 |
| 2018 | $3,000 -8% | $78,650 -0.1% |
| 2017 | $3,259 -0.1% | $78,750 |
| 2016 | $3,263 +0% | $78,750 |
| 2015 | $3,261 | $78,750 +9.6% |
| 2014 | $3,261 +111.1% | $71,860 |
| 2013 | $1,545 | $71,860 |
| 2012 | -- | $71,860 -6% |
| 2011 | -- | $76,440 +0.1% |
| 2010 | -- | $76,380 |
| 2009 | $2,838 +14.2% | -- |
| 2008 | $2,486 -1% | -- |
| 2007 | $2,511 -6.8% | -- |
| 2005 | $2,694 -2.7% | -- |
| 2004 | $2,770 +1.5% | -- |
| 2003 | $2,730 +8.9% | -- |
| 2002 | $2,506 +14.2% | -- |
| 2001 | $2,195 -2.4% | -- |
| 2000 | $2,248 | -- |
Find assessor info on the county website
Neighborhood: Market Heights
Nearby homes
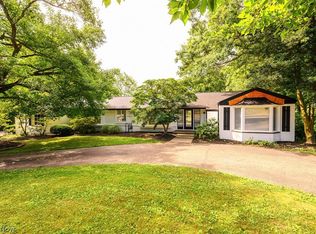
- $370,0004 bd3 ba2.5k sqft100 Santa Clara St NW, Canton, OH 44709Sold
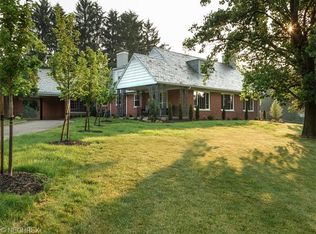
- $570,2005 bd6 ba4.1k sqft123 Santa Clara St NW, Canton, OH 44709Off Market
- $310,0003 bd3 ba2k sqft4115 Market Ave N, Canton, OH 44714Off Market
- $271,3002 bd2 ba2.2k sqft201 Lakecrest St NW, Canton, OH 44709Off Market
- $34,700-- bd-- ba-- sqft201 Lakecrest St NW, Canton, OH 44709Off Market
- $489,1004 bd2 ba2.9k sqft212 Santa Clara St NW, Canton, OH 44709Off Market
- $37,900-- bd-- ba-- sqft212 Santa Clara St NW, Canton, OH 44709Off Market
- $331,1002 bd2 ba2.7k sqft149 Santa Clara St NW, Canton, OH 44709Off Market
Nearby schools
GreatSchools rating
- 8/10Frazer Elementary SchoolGrades: K-4Distance: 0.4 mi
- 6/10Oakwood Junior High SchoolGrades: 7-8Distance: 2 mi
- 5/10GlenOak High SchoolGrades: 9-12Distance: 1.9 mi
Schools provided by the listing agent
- District: Plain LSD - 7615
Source: MLS Now. This data may not be complete. We recommend contacting the local school district to confirm school assignments for this home.
Get a cash offer in 3 minutes
Find out how much your home could sell for in as little as 3 minutes with a no-obligation cash offer.
Estimated market value
$355,100
Get a cash offer in 3 minutes
Find out how much your home could sell for in as little as 3 minutes with a no-obligation cash offer.
Estimated market value
$355,100
- Ohio
- Stark County
- Canton
- 44709
- Market Heights
- 140 Santa Clara St NW
Nearby cities
Nearby neighborhoods
Nearby zip codes
Other Canton Topics
