Skip main navigation
Sold for $468,500
Street View
  • $468,500

    140 Savannah Ct, Advance, NC 27006

    4beds
    2,840sqft
    Stick/Site Built, Residential, Single Family Residence
    Built in 1999
    0.77 Acres Lot
    $485,600 Zestimate®
    $--/sqft
    $2,413 Estimated rent

    Home value

    $485,600

    $398,000 - $592,000

    $2,413/mo

    Zestimate® history
    Loading
    Loading...

    Owner options

    List your home for rent

    $2,413/mo

    Rent Zestimate®

    Find your next renter with Zillow Rental Manager. Plus, with online applications, you can quickly screen prospective tenants – for free.

    Learn more

    $2,413/mo

    Rent Zestimate®

    Refinance and save

    $2,777/mo

    Est. payment

    Refinancing to a lower rate could help reduce your monthly payments and save thousands over the life of the loan.

    See today's rates

    $2,777/mo

    Est. payment

    Explore your selling options

    Work with a Zillow partner agent

    Leverage their expertise and Zillow's premium Showcase listings to get your home seen by more buyers.

    Get started

    List with your own agent

    Get your home in front of millions of buyers by listing it on Zillow.

    Learn how to do it

    Sell it yourself

    Take full control of how buyers see your home on Zillow by listing For Sale by Owner (FSBO).

    List your home

    What's special

    Lower-level family roomAll-brick homeCozy fireplaceBreakfast barShiplap accentsNew garage doorsHardwood floors
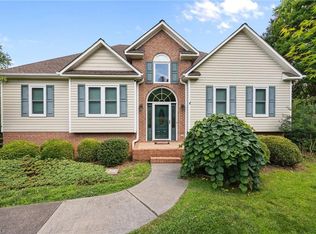
    This charming all-brick home blends classic appeal with modern updates such as tall wainscoting and shiplap accents. Inside, you'll find NEW CARPET in the guest rooms, hardwood floors in the primary suite and entertaining areas, and new light fixtures throughout. The entrance foyer offers a convenient drop zone for coats and backpacks. The kitchen features granite countertops, breakfast bar, tile backsplash, stainless steel appliances—including a French Door refrigerator—and organized pantry. The living room includes a cozy fireplace and two-inch blinds. The spacious primary suite boasts a sitting area, while a versatile flex space in the lower level, previously an in-law suite, adds extra functionality. The lower-level family room has natural light and showcases an accent wall with a large smart TV. Outside, enjoy a large backyard with mature trees, raised gardening beds, and NEW GARAGE DOORS. Best of all, there's no homeowners association, giving you freedom to personalize your space

    Zillow last checked:

    Listing updated:

    Listed by:

    Amanda Cranfill 336-462-3823,

    Hillsdale Real Estate Group

    Bought with:

    Brenda Bellomo, 259932

    Keller Williams Realty

    Source: Triad MLS,MLS#: 1179208MLS LogoOriginating MLS: Winston-Salem

    Facts & features

    Interior

    Bedrooms & bathrooms
    • Bedrooms: 4
    • Bathrooms: 3
    • Full bathrooms: 3
    • Main level bathrooms: 2
    Primary bedroom
    • Level: Main
    • Dimensions: 23.42 x 15.17
    Bedroom 2
    • Level: Main
    • Dimensions: 12 x 10.58
    Bedroom 3
    • Level: Main
    • Dimensions: 11.5 x 10.33
    Bedroom 4
    • Level: Lower
    • Dimensions: 14.42 x 14.83
    Bedroom 5
    • Level: Lower
    • Dimensions: 23.42 x 14.83
    Breakfast
    • Level: Main
    • Dimensions: 9.92 x 8.17
    Den
    • Level: Lower
    • Dimensions: 17.25 x 14.5
    Dining room
    • Level: Main
    • Dimensions: 13.33 x 10.5
    Great room
    • Level: Main
    • Dimensions: 18.92 x 15.5
    Kitchen
    • Level: Main
    • Dimensions: 14.25 x 9.92
    Laundry
    • Level: Main
    • Dimensions: 6.42 x 5.42
    Heating
    • Heat Pump, Electric
    Cooling
    • Central Air
    Appliances
    • Included: Dishwasher, Range, Cooktop, Electric Water Heater
    • Laundry: Dryer Connection, Main Level, Washer Hookup
    Features
    • Great Room, Guest Quarters, Ceiling Fan(s), Dead Bolt(s), Soaking Tub, Pantry, Separate Shower, Solid Surface Counter, Vaulted Ceiling(s)
    • Flooring: Carpet, Tile, Vinyl, Wood
    • Doors: Storm Door(s)
    • Windows: Insulated Windows
    • Basement: Basement
    • Attic: Access Only
    • Number of fireplaces: 1
    • Fireplace features: Great Room
    Interior area
    • Total structure area: 2,840
    • Total interior livable area: 2,840 sqft
    • Finished area above ground: 1,706
    • Finished area below ground: 1,134

    Property

    Parking
    • Total spaces: 2
    • Parking features: Garage, Driveway, Attached, Basement
    • Attached garage spaces: 2
    • Has uncovered spaces: Yes
    Features
    • Levels: Multi/Split
    • Patio & porch: Porch
    • Exterior features: Garden
    • Pool features: None
    • Fencing: None
    Lot
    • Size: 0.77 Acres
    • Features: Cul-De-Sac, Not in Flood Zone
    Details
    • Parcel number: 5871229306
    • Zoning: Residential
    • Special conditions: Owner Sale

    Construction

    Type & style
    • Home type: SingleFamily
    • Architectural style: Split Level
    • Property subtype: Stick/Site Built, Residential, Single Family Residence
    Materials
    • Brick, Vinyl Siding
    Condition
    • Year built: 1999

    Utilities & green energy

    • Sewer: Septic Tank
    • Water: Public

    Community & HOA

    Community
    • Security: Security System, Smoke Detector(s)
    • Subdivision: Alton Place
    HOA
    • Has HOA: No
    Location
    • Region: Advance

    Financial & listing details

    • Tax assessed value: $222,920
    • Annual tax amount: $1,778
    • Date on market: 4/30/2025
    • Cumulative days on market: 5 days
    • Listing agreement: Exclusive Right To Sell
    • Listing terms: Cash,Conventional,NC Housing,USDA Loan,VA Loan

    Price history

    DateEventPrice
    6/2/2025Sold$468,500+4.1%
    Source: Triad MLS #1179208 Report a problem
    5/4/2025Pending sale$450,000
    Source: Triad MLS #1179208 Report a problem
    4/30/2025Listed for sale$450,000+95.7%
    Source: Triad MLS #1179208 Report a problem
    12/9/2016Sold$230,000$81/sqft
    Source: Agent Provided Report a problem
    12/18/2014Sold$230,000+21.1%
    Source: Triad MLS #716578 Report a problem
    8/26/2009Sold$190,000-13.6%
    Source: Triad MLS #512290 Report a problem
    12/7/2008Listed for sale$219,900+5.7%$77/sqft
    Source: ERA Premier Realty #512290 Report a problem
    9/16/2004Sold$208,000
    Source: Triad MLS #W335732 Report a problem

    Public tax history

    YearProperty taxesTax assessment
    2025$3,244 +82.5%$454,960 +104.1%
    2024$1,778 $222,920
    2023$1,778 -0.6%$222,920
    2022$1,789 +0.6%$222,920
    2021$1,778 +0.6%$222,920 +1.2%
    2020$1,767 $220,210
    2019$1,767 $220,210
    2018$1,767 +1.5%$220,210
    2017$1,740 $220,210 -2.8%
    2016$1,740 $226,610
    2015$1,740 $226,610
    2014$1,740 +16.4%$226,610
    2013$1,496 $226,610 -3.6%
    2012-- $235,060
    2011-- $235,060
    2010-- $235,060
    2009-- $235,060
    Find assessor info on the county website

    Neighborhood: 27006

    Nearby schools

    GreatSchools rating
    Schools provided by the listing agent
    • Elementary: Shady Grove
    • Middle: William Ellis
    • High: Davie County

    Source: Triad MLS. This data may not be complete. We recommend contacting the local school district to confirm school assignments for this home.

    Get a cash offer in 3 minutes
    Find out how much your home could sell for in as little as 3 minutes with a no-obligation cash offer.
    Estimated market value
    $485,600
    Get a cash offer in 3 minutes
    Find out how much your home could sell for in as little as 3 minutes with a no-obligation cash offer.
    Estimated market value
    $485,600