View this beautifully landscaped, well-maintained custom garden home on a corner lot in Hollywood Oaks featuring an inviting front walkway, porch, covered back patio, and privacy fencing. Several recent installations to the home include a new ROOF, rain gutters, stove/oven, fencing, and windows within the last 3 years! Customized fireplace touches, such as the fireplace mantle wood-working, tile hearth, and mantle lighting, give this space a gorgeous focal point in the living room area. The open and split floor plan provides efficient use of the space including the laundry area placement adjacent to the kitchen. The kitchen features granite counters, a lot of cabinet and pantry space for storage, and bar top seating. Other details include can lighting, tray ceilings, added primary closet shelving, and a magnificent tiled shower with a granite shower seat. The primary bath en suite also includes double vanities and a large walk-in closet. This property is Flood X and has never flooded. Relax day or night with the view of the gorgeous landscaping, serenity of the back patio area, the privacy of a corner lot nestled on a dead-end street. This home is ideally located near Hollywood Rd, Hwy 90, West Park, and West Main which is convenient to several dining places, entertainment venues, and general or local stores.
Sold
Price Unknown
140 Saxony Dr, Houma, LA 70364
2beds
1,306sqft
Single Family Residence, Residential
Built in 2002
4,356 Square Feet Lot
$166,500 Zestimate®
$--/sqft
$1,382 Estimated rent
Home value
$166,500
$137,000 - $203,000
$1,382/mo
Zestimate® history
Owner options
List your home for rent
$1,382/mo
Rent Zestimate®
Find your next renter with Zillow Rental Manager. Plus, with online applications, you can quickly screen prospective tenants – for free.
$1,382/mo
Rent Zestimate®
Refinance and save
Refinancing to a lower rate could help reduce your monthly payments and save thousands over the life of the loan.
Explore your selling options
Work with a Zillow partner agent
Leverage their expertise and Zillow's premium Showcase listings to get your home seen by more buyers.
Get startedList with your own agent
Get your home in front of millions of buyers by listing it on Zillow.
Learn how to do itSell it yourself
Take full control of how buyers see your home on Zillow by listing For Sale by Owner (FSBO).
List your homeWhat's special
Primary closet shelvingTiled showerInviting front walkwayPantry spaceCovered back patioGranite countersCorner lot
Zillow last checked:
Listing updated:
Listed by:
Michael Walker-Vice,
Supreme
Bought with:
Lauren DeHart, 0995694517
Gulf Coast Real Estate, LLC
Source: ROAM MLS,MLS#: 2025018763
Facts & features
Interior
Bedrooms & bathrooms
- Bedrooms: 2
- Bathrooms: 2
- Full bathrooms: 2
Rooms
- Room types: Bathroom, Primary Bathroom, Bedroom, Primary Bedroom, Breakfast Room, Foyer, Kitchen, Living Room
Primary bedroom
- Features: En Suite Bath, Ceiling Fan(s), Tray Ceiling(s)
- Level: First
- Area: 186.78
- Width: 13.67
Bedroom 1
- Level: First
- Area: 124.35
- Width: 10.58
Primary bathroom
- Features: Double Vanity, Walk-In Closet(s), Multi Head Shower, Shower Only
- Level: First
- Area: 80.75
- Width: 8.5
Bathroom 1
- Level: First
- Area: 42.5
- Length: 5
Kitchen
- Features: Granite Counters, Pantry
- Level: First
- Area: 142
- Length: 12
Living room
- Level: First
- Area: 320.94
Heating
- Central, Electric
Cooling
- Central Air, Ceiling Fan(s)
Appliances
- Included: Elec Stove Con, Electric Cooktop, Dishwasher, Disposal, Microwave, Range/Oven, Electric Water Heater
- Laundry: Electric Dryer Hookup, Washer Hookup, Inside, Laundry Room
Features
- Tray Ceiling(s), Primary Closet
- Flooring: Carpet, Ceramic Tile, Wood
- Attic: Attic Access,Storage
- Number of fireplaces: 1
- Fireplace features: Wood Burning
Interior area
- Total structure area: 1,690
- Total interior livable area: 1,306 sqft
Property
Parking
- Parking features: Garage, Garage Door Opener
- Has garage: Yes
Features
- Stories: 1
- Patio & porch: Covered, Porch, Patio
- Exterior features: Lighting, Rain Gutters
- Fencing: Partial,Privacy,Wood
- Frontage length: 56
Lot
- Size: 4,356 Square Feet
- Dimensions: 56.12 x 64.18 x 56.12 x 84.19
- Features: Corner Lot, Landscaped
Details
- Parcel number: 53327
- Special conditions: Standard
Construction
Type & style
- Home type: SingleFamily
- Architectural style: Cottage
- Property subtype: Single Family Residence, Residential
Materials
- Brick Siding, Vinyl Siding, Frame
- Foundation: Slab
- Roof: Shingle
Condition
- New construction: No
- Year built: 2002
Utilities & green energy
- Gas: None
- Sewer: Public Sewer
- Water: Public
Community & HOA
Community
- Subdivision: Hollywood Oaks
Location
- Region: Houma
Financial & listing details
- Tax assessed value: $144,500
- Annual tax amount: $1,358
- Date on market: 10/9/2025
- Listing terms: Cash,Conventional,FHA,FMHA/Rural Dev,VA Loan
Price history
| Date | Event | Price |
|---|---|---|
| 11/25/2025 | Sold | -- |
Source:  ROAM MLS #2025018763 Report a problem ROAM MLS #2025018763 Report a problem | ||
| 10/21/2025 | Pending sale | $179,500$137/sqft |
Source: ROAM MLS #2025018763 Report a problem | ||
| 10/9/2025 | Listed for sale | $179,500$137/sqft |
Source: ROAM MLS #2025018763 Report a problem | ||
| 7/12/2002 | Sold | -- |
Source: Agent Provided Report a problem | ||
Public tax history
| Year | Property taxes | Tax assessment |
|---|---|---|
| 2025 | $1,358 -1.7% | $14,450 |
| 2024 | $1,382 +0.6% | $14,450 |
| 2023 | $1,373 +2% | $14,450 |
| 2022 | $1,346 +2.5% | $14,450 |
| 2021 | $1,313 +5.5% | $14,450 |
| 2020 | $1,244 -8.1% | $14,450 |
| 2019 | $1,355 +107.9% | $14,450 |
| 2018 | $652 -1.7% | $14,450 |
| 2017 | $663 -0.7% | $14,450 +5% |
| 2015 | $667 +12.3% | $13,760 |
| 2014 | $594 +1% | $13,760 |
| 2013 | $589 +1% | $13,760 |
| 2012 | $583 +21.7% | $13,760 +10% |
| 2011 | $479 +14.2% | $12,510 +5% |
| 2010 | $419 +0.5% | $11,910 |
| 2009 | $418 +0.9% | $11,910 |
| 2008 | $414 +38.3% | $11,910 +11.7% |
| 2007 | $299 +1.6% | $10,665 |
| 2006 | $294 +2.7% | $10,665 |
| 2005 | $287 +30.6% | $10,665 +8.2% |
| 2004 | $220 +60.1% | $9,860 +8.8% |
| 2003 | $137 | $9,060 |
Find assessor info on the county website
Neighborhood: 70364
Nearby homes
- $80,800-- bd-- ba1.2k sqft142 Saxony Dr, Houma, LA 70364Off Market
- $162,0002 bd2 ba1.2k sqft136 Saxony Dr, Houma, LA 70364Off Market
- $169,2002 bd2 ba1.4k sqft144 Saxony Dr, Houma, LA 70364Off Market
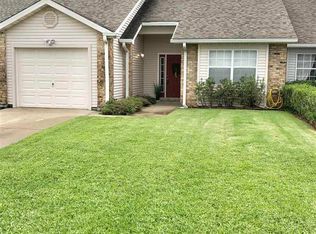
- $185,8002 bd2 ba1.5k sqft134 Saxony Dr, Houma, LA 70364Off Market
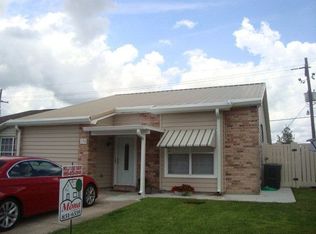
- $173,400-- bd-- ba1.3k sqft146 Saxony Dr, Houma, LA 70364Off Market
- $182,6003 bd3 ba1.6k sqft147 Saxony Dr, Houma, LA 70364Off Market
- $146,600-- bd-- ba1.1k sqft141 Saxony Dr, Houma, LA 70364Off Market
- $119,400-- bd-- ba1.1k sqft143 Saxony Dr, Houma, LA 70364Off Market
Nearby schools
GreatSchools rating
- 8/10Legion Park Middle SchoolGrades: PK-6Distance: 1 mi
- 5/10Houma Junior High SchoolGrades: 7-8Distance: 0.9 mi
- 8/10Terrebonne High SchoolGrades: 9-12Distance: 0.8 mi
Schools provided by the listing agent
- District: Terrebonne Parish
Source: ROAM MLS. This data may not be complete. We recommend contacting the local school district to confirm school assignments for this home.
- Louisiana
- Terrebonne Parish
- Houma
- 70364
- 140 Saxony Dr
Nearby cities
Nearby zip codes
Other Houma Topics
