FIVE BEDROOMS! FOUR BATHS! OVER 3300 Finished Sq Ft! Perfectly situated in the heart of popular York Suburban Schools in the desirable Strathcona Hills neighborhood. Truly a "One of A Kind"! The home boasts 5 generous bedrooms, 4 Baths, 2 car garage, and over 3300 of finished living space! Immediately you are greeted by an expansive covered front porch, with double doors opening to a large parlor room. Beautiful hardwood floors throughout the living spaces including a large living room with a fireplace, formal dining room, and a den/library with built in book cases. This home is an entertainer's delight! The kitchen boasts convenience with the attached breakfast room and the formal dining room. Updated recessed lights, granite countertops, and natural finish cabinets, converge with stainless steel appliances, gas range and a large breakfast bar for extra counter space. The upstairs bedrooms are also equipped with gorgeous hardwood flooring. The large master suite includes a walk in closet and ensuite bath providing an updated vanity and an exquisite custom tiled surround shower. Down the hall you will discover 4 additional generously sized bedrooms, and a family full bath with a new shower door and freshly installed luxury vinyl plank. The finished basement provides a respectful recreation room and a built in wet bar and another half bath. Other features include 3 total fireplaces, main floor laundry room, replacement windows, a fenced-in back yard, central air, attic for storage, and energy efficient natural gas heat! Sip that morning coffee on the back covered patio, or watch the kids play in the yard! Possibilities here are endless! The perfect location not far from shopping, groceries, health care,York Hospital,restaurants and more. Hop on the expressway for easy commutes to the greater Harrisburg or Baltimore area! Call and schedule your private showing today!
Sold for $420,000
$420,000
140 Scarboro Dr, York, PA 17403
5beds
3,319sqft
Single Family Residence
Built in 1955
0.48 Acres Lot
$458,100 Zestimate®
$127/sqft
$3,039 Estimated rent
Home value
$458,100
$435,000 - $481,000
$3,039/mo
Zestimate® history
Owner options
List your home for rent
$3,039/mo
Rent Zestimate®
Find your next renter with Zillow Rental Manager. Plus, with online applications, you can quickly screen prospective tenants – for free.
$3,039/mo
Rent Zestimate®
Refinance and save
$2,777/mo
Est. payment
Refinancing to a lower rate could help reduce your monthly payments and save thousands over the life of the loan.
$2,777/mo
Est. payment
Explore your selling options
Work with a Zillow partner agent
Leverage their expertise and Zillow's premium Showcase listings to get your home seen by more buyers.
Get startedList with your own agent
Get your home in front of millions of buyers by listing it on Zillow.
Learn how to do itSell it yourself
Take full control of how buyers see your home on Zillow by listing For Sale by Owner (FSBO).
List your homeWhat's special
Zillow last checked:
Listing updated:
Listed by:
Lee Wolff 717-394-7283,
Heroes Real Estate
Bought with:
Michele Parker, RS349541
EXP Realty, LLC
Source: Bright MLS,MLS#: PAYK2066724
Facts & features
Interior
Bedrooms & bathrooms
- Bedrooms: 5
- Bathrooms: 4
- Full bathrooms: 2
- 1/2 bathrooms: 2
- Main level bathrooms: 1
Rooms
- Room types: Living Room, Dining Room, Primary Bedroom, Bedroom 2, Bedroom 3, Bedroom 4, Bedroom 5, Kitchen, Family Room, Den, Foyer, Breakfast Room, Laundry, Other, Utility Room, Attic, Primary Bathroom, Full Bath, Half Bath
Basement
- Description: Percent Finished: 90.0
- Area: 864
Heating
- Forced Air, Natural Gas
Cooling
- Central Air, Electric
Appliances
- Included: Dishwasher, Microwave, Refrigerator, Gas Water Heater
- Laundry: Main Level, Laundry Room
Features
- Dining Area, Attic, Breakfast Area, Built-in Features, Chair Railings, Family Room Off Kitchen, Formal/Separate Dining Room, Primary Bath(s), Bathroom - Tub Shower, Upgraded Countertops, Walk-In Closet(s), Bar
- Flooring: Ceramic Tile, Carpet, Hardwood, Luxury Vinyl, Tile/Brick
- Windows: Replacement, Insulated Windows, Double Pane Windows
- Basement: Full,Concrete
- Number of fireplaces: 3
- Fireplace features: Wood Burning, Other
Interior area
- Total structure area: 3,543
- Total interior livable area: 3,319 sqft
- Finished area above ground: 2,679
- Finished area below ground: 640
Property
Parking
- Total spaces: 8
- Parking features: Garage Door Opener, Garage Faces Side, Inside Entrance, Driveway, Off Street, On Street, Attached
- Attached garage spaces: 2
- Has uncovered spaces: Yes
Accessibility
- Accessibility features: None
Features
- Levels: Two
- Stories: 2
- Patio & porch: Porch, Patio
- Pool features: None
- Fencing: Aluminum
- Frontage length: Road Frontage: 132
Lot
- Size: 0.48 Acres
- Features: Level, Sloped, Other
Details
- Additional structures: Above Grade, Below Grade
- Parcel number: 48000220132J000000
- Zoning: RESIDENTIAL
- Special conditions: Standard
Construction
Type & style
- Home type: SingleFamily
- Architectural style: Colonial
- Property subtype: Single Family Residence
Materials
- Stick Built, Vinyl Siding, Brick
- Foundation: Concrete Perimeter
- Roof: Shingle,Asphalt
Condition
- Excellent,Very Good
- New construction: No
- Year built: 1955
Utilities & green energy
- Electric: 200+ Amp Service
- Sewer: Public Sewer
- Water: Public
- Utilities for property: Cable, Other Internet Service
Community & HOA
Community
- Subdivision: Strathcona Hills
HOA
- Has HOA: No
Location
- Region: York
- Municipality: SPRING GARDEN TWP
Financial & listing details
- Price per square foot: $127/sqft
- Tax assessed value: $220,170
- Annual tax amount: $8,316
- Date on market: 8/12/2024
- Listing agreement: Exclusive Right To Sell
- Listing terms: FHA,Conventional,VA Loan,Cash
- Exclusions: All Ring Cameras And Doorbell
- Ownership: Fee Simple
Price history
| Date | Event | Price |
|---|---|---|
| 9/24/2024 | Sold | $420,000+0%$127/sqft |
Source:  Bright MLS #PAYK2066724 Report a problem Bright MLS #PAYK2066724 Report a problem | ||
| 8/22/2024 | Pending sale | $419,900$127/sqft |
Source: Bright MLS #PAYK2066724 Report a problem | ||
| 8/12/2024 | Listed for sale | $419,900$127/sqft |
Source: Bright MLS #PAYK2066724 Report a problem | ||
| 8/1/2024 | Listing removed | -- |
Source: Bright MLS #PAYK2064412 Report a problem | ||
| 7/8/2024 | Listed for sale | $419,900$127/sqft |
Source: Bright MLS #PAYK2064412 Report a problem | ||
| 6/24/2024 | Pending sale | $419,900$127/sqft |
Source: Bright MLS #PAYK2062000 Report a problem | ||
| 5/29/2024 | Listed for sale | $419,900-2.3%$127/sqft |
Source: Bright MLS #PAYK2062000 Report a problem | ||
| 5/28/2024 | Listing removed | -- |
Source: Bright MLS #PAYK2054688 Report a problem | ||
| 4/12/2024 | Price change | $429,900-1.2%$130/sqft |
Source: Bright MLS #PAYK2054688 Report a problem | ||
| 3/18/2024 | Price change | $435,000-2.2%$131/sqft |
Source: Bright MLS #PAYK2054688 Report a problem | ||
| 2/16/2024 | Price change | $444,900-1.1%$134/sqft |
Source: Bright MLS #PAYK2054688 Report a problem | ||
| 1/16/2024 | Listed for sale | $449,900+75.1%$136/sqft |
Source: Bright MLS #PAYK2054688 Report a problem | ||
| 1/14/2014 | Sold | $257,000+2.8%$77/sqft |
Source: Public Record Report a problem | ||
| 8/31/2013 | Listing removed | $249,900$75/sqft |
Source: PRUDENTIAL BOB YOST HOMESALE #21105398 Report a problem | ||
| 7/6/2013 | Price change | $249,900-3.8%$75/sqft |
Source: PRUDENTIAL BOB YOST HOMESALE #21105398 Report a problem | ||
| 11/22/2012 | Price change | $259,900-3.7%$78/sqft |
Source: Prudential Homesale Services Group #21105398 Report a problem | ||
| 6/12/2012 | Price change | $269,900-6.9%$81/sqft |
Source: Prudential Bob Yost Homesale Services #21105398 Report a problem | ||
| 10/27/2011 | Price change | $289,900-3.3%$87/sqft |
Source: Prudential Bob Yost Homesale Services #21105398 Report a problem | ||
| 6/9/2011 | Price change | $299,900-1.7%$90/sqft |
Source: Prudential Bob Yost Homesale Services #21105398 Report a problem | ||
| 5/14/2011 | Listed for sale | $305,000$92/sqft |
Source: Prudential Bob Yost Homesale Services #21105398 Report a problem | ||
Public tax history
| Year | Property taxes | Tax assessment |
|---|---|---|
| 2025 | $8,336 +2.4% | $220,170 |
| 2024 | $8,138 +1.4% | $220,170 |
| 2023 | $8,028 +9.1% | $220,170 |
| 2022 | $7,359 -1.3% | $220,170 |
| 2021 | $7,458 +2.1% | $220,170 |
| 2020 | $7,307 +2.6% | $220,170 |
| 2019 | $7,124 +2.1% | $220,170 |
| 2018 | $6,975 +312.2% | $220,170 |
| 2017 | $1,692 | $220,170 |
| 2016 | -- | $220,170 |
| 2015 | -- | $220,170 |
| 2014 | -- | $220,170 |
| 2013 | -- | $220,170 |
| 2012 | -- | $220,170 |
| 2011 | -- | $220,170 |
| 2010 | -- | $220,170 |
| 2009 | -- | $220,170 |
| 2008 | -- | $220,170 |
| 2007 | -- | $220,170 |
| 2006 | -- | $220,170 +13.6% |
| 2005 | -- | $193,810 |
| 2004 | -- | $193,810 |
| 2003 | -- | $193,810 |
| 2002 | -- | $193,810 |
| 2000 | -- | $193,810 |
| 1999 | -- | $193,810 |
Find assessor info on the county website
Neighborhood: 17403
Nearby homes

- $522,7004 bd4 ba3.1k sqft1530 Frontenac Ct, York, PA 17403Off Market
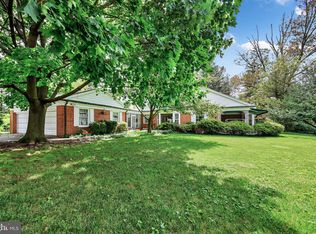
- $413,8003 bd2 ba3.7k sqft132 Scarboro Dr, York, PA 17403Off Market
- $431,0005 bd3 ba5k sqft144 Scarboro Dr, York, PA 17403Sold
- $27,300-- bd-- ba14k sqft1540 Sleepy Hollow Rd, York, PA 17403Off Market
- $341,2003 bd3 ba1.9k sqft141 Scarboro Dr, York, PA 17403Off Market
- $395,0005 bd4 ba3.5k sqft1561 Frontenac Ct, York, PA 17403Sold
- $361,9003 bd3 ba2.4k sqft133 Scarboro Dr, York, PA 17403Off Market
- $516,4004 bd3 ba4k sqft1550 Frontenac Ct, York, PA 17403Off Market
Nearby schools
GreatSchools rating
- NAValley View CenterGrades: K-2Distance: 1 mi
- 7/10York Suburban Middle SchoolGrades: 6-8Distance: 2.8 mi
- 9/10York Suburban Senior High SchoolGrades: 9-12Distance: 1 mi
Schools provided by the listing agent
- Elementary: Indian Rock
- Middle: York Suburban
- High: York Suburban
- District: York Suburban
Source: Bright MLS. This data may not be complete. We recommend contacting the local school district to confirm school assignments for this home.


Get pre-qualified for a loan
At Zillow Home Loans, we can pre-qualify you in as little as 5 minutes with no impact to your credit score.An equal housing lender. NMLS #10287.
Sell for more on Zillow
Get a Zillow Showcase℠ listing at no additional cost and you could sell for .
$458,100
2% more
+$9,162
With Zillow Showcase(estimated)
$467,262
- Pennsylvania
- York County
- York
- 17403
- 140 Scarboro Dr
Nearby cities
Nearby neighborhoods
Nearby zip codes
Other York Topics
