**OFFERS DUE AT 5PM APRIL 4TH **Filled with natural light, this home lives like a true single-family w/ its own private entrance & multiple levels of spacious living. The main level offers an open layout centered around an island with seating & stainless steel appliances. With plenty of room for both a full dining & a proper living room & just off the living space is a private patio. The 2nd floor features two generously sized bedrooms, a full bath & convenient laundry. The entire top level is the primary suite & is drenched in sunlight from multiple exposures; complete with a sitting area & full bath featuring a frameless glass shower, whirlpool tub, & marble vanity. The lower level provides a comfortable family room & half bath. Common storage, including space for bikes. Just a 6-min stroll to the Stony Brook MBTA & 1 mile to Whole Foods & all that Centre Street has to offer including some of the best shops, bookstores & coffee spots. Parking space is fitted w/ EV charger!
Sold for $1,225,000
$1,225,000
140 School St #2, Jamaica Plain, MA 02130
3beds
1,928sqft
Condominium, Townhouse
Built in 2013
1,928 Square Feet Lot
$-- Zestimate®
$635/sqft
$4,966 Estimated rent
Home value
Not available
Estimated sales range
Not available
$4,966/mo
Zestimate® history
Owner options
List your home for rent
$4,966/mo
Rent Zestimate®
Find your next renter with Zillow Rental Manager. Plus, with online applications, you can quickly screen prospective tenants – for free.
$4,966/mo
Rent Zestimate®
Refinance and save
$7,533/mo
Est. payment
Refinancing to a lower rate could help reduce your monthly payments and save thousands over the life of the loan.
$7,533/mo
Est. payment
Explore your selling options
Work with a Zillow partner agent
Leverage their expertise and Zillow's premium Showcase listings to get your home seen by more buyers.
Get startedList with your own agent
Get your home in front of millions of buyers by listing it on Zillow.
Learn how to do itSell it yourself
Take full control of how buyers see your home on Zillow by listing For Sale by Owner (FSBO).
List your homeWhat's special
Convenient laundryComfortable family roomPrivate entranceMarble vanityTwo generously sized bedroomsPrivate patioStainless steel appliances
Zillow last checked:
Listing updated:
Listed by:
Carlisle Group,
Compass 617-206-3333
Bought with:
Corey Stallings
eXp Realty
Source: MLS PIN,MLS#: 73494162
Facts & features
Interior
Bedrooms & bathrooms
- Bedrooms: 3
- Bathrooms: 3
- Full bathrooms: 2
- 1/2 bathrooms: 1
Primary bathroom
- Features: Yes
Heating
- Forced Air, Electric
Cooling
- Central Air
Appliances
- Included: Range, Dishwasher, Disposal, Microwave, Refrigerator, Washer, Dryer
- Laundry: In Unit, Electric Dryer Hookup
Features
- Flooring: Wood, Tile
- Has basement: Yes
- Has fireplace: No
Interior area
- Total structure area: 1,928
- Total interior livable area: 1,928 sqft
- Finished area above ground: 1,523
- Finished area below ground: 405
Property
Parking
- Total spaces: 1
- Parking features: Off Street, Assigned, Deeded
- Uncovered spaces: 1
Accessibility
- Accessibility features: No
Features
- Patio & porch: Patio - Enclosed
- Exterior features: Patio - Enclosed
Lot
- Size: 1,928 Square Feet
Details
- Parcel number: W:11 P:01425 S:004,3398855
- Zoning: CD
Construction
Type & style
- Home type: Townhouse
- Property subtype: Condominium, Townhouse
Materials
- Frame
- Roof: Rubber
Condition
- Year built: 2013
Utilities & green energy
- Sewer: Public Sewer
- Water: Public
- Utilities for property: for Electric Range, for Electric Oven, for Electric Dryer
Community & HOA
Community
- Features: Public Transportation, Shopping, Park, Highway Access, Private School, Public School, T-Station
HOA
- Amenities included: Storage
- Services included: Water, Sewer, Insurance, Security, Maintenance Structure
- HOA fee: $300 monthly
Location
- Region: Jamaica Plain
Financial & listing details
- Price per square foot: $635/sqft
- Tax assessed value: $990,100
- Annual tax amount: $11,465
- Date on market: 5/4/2026
Price history
| Date | Event | Price |
|---|---|---|
| 5/20/2026 | Sold | $1,225,000+11.5%$635/sqft |
Source: MLS PIN #73494162 Report a problem | ||
| 4/4/2026 | Contingent | $1,099,000$570/sqft |
Source: MLS PIN #73494162 Report a problem | ||
| 3/31/2026 | Listed for sale | $1,099,000+9.9%$570/sqft |
Source: MLS PIN #73494162 Report a problem | ||
| 3/1/2022 | Sold | $1,000,000+11.7%$519/sqft |
Source: LINK #223280 Report a problem | ||
| 2/3/2022 | Pending sale | $895,000$464/sqft |
Source: LINK #223280 Report a problem | ||
| 1/15/2022 | Contingent | $895,000$464/sqft |
Source: MLS PIN #72931505 Report a problem | ||
| 1/5/2022 | Listed for sale | $895,000$464/sqft |
Source: MLS PIN #72931505 Report a problem | ||
Public tax history
Tax history is unavailable.
Neighborhood: Jamaica Plain
Nearby homes
- $935,0003 bd2 ba1.8k sqft140 School St #1, Jamaica Plain, MA 02130Sold
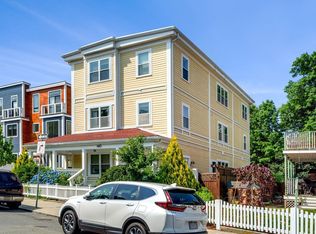
- $---- bd-- ba-- sqft140 School St #3, Jamaica Plain, MA 02130Off Market
- $1,017,2003 bd2 ba1.9k sqft140 School St #2, Boston, MA 02119Off Market
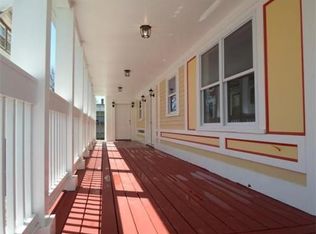
- $1,225,1003 bd2 ba1.9k sqft140 School St #2, Roxbury, MA 02119Off Market
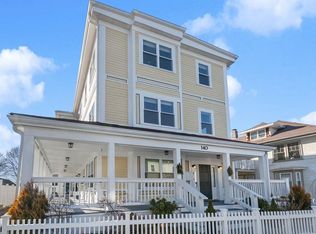
- $963,9003 bd2 ba1.7k sqft140 School St #3, Roxbury, MA 02119Off Market
- $935,0003 bd2 ba1.8k sqft140 School St #1, Roxbury, MA 02119Sold
- $1,531,8009 bd6 ba7.1k sqft140 School St, Boston, MA 02119Off Market
- $1,292,6006 bd2 ba3.1k sqft142 School St, Roxbury, MA 02119Off Market
Nearby schools
GreatSchools rating
- 6/10Mendell Elementary SchoolGrades: PK-6Distance: 0.1 mi
- 6/10Hernandez K-8 SchoolGrades: PK-6,8Distance: 0.2 mi
- NAEgleston Community High SchoolGrades: 9-12Distance: 0.2 mi


Get pre-qualified for a loan
At Zillow Home Loans, we can pre-qualify you in as little as 5 minutes with no impact to your credit score.An equal housing lender. NMLS #10287.
- Massachusetts
- Suffolk County
- Boston
- 02130
- Jamaica Plain
- 140 School St Unit 2
Nearby cities
Nearby neighborhoods
Nearby zip codes
Other Boston Topics
