**Stunning Modern Farmhouse on 2 Acres – Peaceful, Private, and Perfectly Designed**
Nestled at the **end of a quiet cul-de-sac** in the scenic **Sedona Creek subdivision**, this beautifully crafted **modern farmhouse** offers the perfect blend of rural charm and contemporary luxury. Boasting **1,800 sq. ft., 3 bedrooms, and 2 baths**, this home is designed for comfort, style, and efficiency—just **5 minutes from Poolville schools** and **25 minutes from Weatherford**.
Built with **a durable steel structure, wood siding, and spray foam insulation**, this home is as solid as it is stunning. **High-grade windows** and a **standing seam metal roof** enhance energy efficiency and durability. Inside, the **open-concept layout** features **vaulted ceilings in the kitchen and living area, 10’ ceilings in the bedrooms, quartz countertops, stainless steel gas appliances, and upgraded lighting**, creating an inviting and airy atmosphere.
Enjoy the warmth of the **fireplace**, relax in the **spa-like master suite with a full-tile shower and spacious walk-in closet**, or take advantage of the **versatile office orflex space**—perfect for a home office or nursery. The **mudroom keeps things organized**, while the **oversized 2-car garage with 8’ doors** easily accommodates a full-size truck. Step outside to unwind on the **covered front and back porches**, surrounded by nature and tranquility.
This home is a rare find—modern, efficient, and set in an idyllic country setting. Don’t miss your chance to make it yours! **Schedule your private tour today!**
Expected Completion late March-early April
Sold
Price Unknown
140 Sedona Creek Ct, Poolville, TX 76487
3beds
1,800sqft
Farm, Single Family Residence
Built in 2025
2 Acres Lot
$464,000 Zestimate®
$--/sqft
$2,827 Estimated rent
Home value
$464,000
$427,000 - $506,000
$2,827/mo
Zestimate® history
Owner options
List your home for rent
$2,827/mo
Rent Zestimate®
Find your next renter with Zillow Rental Manager. Plus, with online applications, you can quickly screen prospective tenants – for free.
$2,827/mo
Rent Zestimate®
Refinance and save
Refinancing to a lower rate could help reduce your monthly payments and save thousands over the life of the loan.
Explore your selling options
Work with a Zillow partner agent
Leverage their expertise and Zillow's premium Showcase listings to get your home seen by more buyers.
Get startedList with your own agent
Get your home in front of millions of buyers by listing it on Zillow.
Learn how to do itSell it yourself
Take full control of how buyers see your home on Zillow by listing For Sale by Owner (FSBO).
List your homeWhat's special
Modern farmhouseStainless steel gas appliancesHigh-grade windowsQuartz countertopsSpa-like master suiteSpacious walk-in closetVaulted ceilings
Zillow last checked:
Listing updated:
Listed by:
John Copeland 0797080 214-500-1539,
Hopkins-Green Real Estate 214-500-1539
Bought with:
Non-Mls Member
NON MLS
Source: NTREIS,MLS#: 20845770
Facts & features
Interior
Bedrooms & bathrooms
- Bedrooms: 3
- Bathrooms: 2
- Full bathrooms: 2
Primary bedroom
- Features: Ceiling Fan(s), En Suite Bathroom, Walk-In Closet(s)
- Level: First
- Dimensions: 15 x 14
Bedroom
- Features: Ceiling Fan(s), En Suite Bathroom
- Level: First
- Dimensions: 12 x 11
Bedroom
- Features: Ceiling Fan(s), En Suite Bathroom
- Level: First
- Dimensions: 12 x 11
Bonus room
- Features: Ceiling Fan(s)
- Level: First
- Dimensions: 11 x 9
Living room
- Features: Ceiling Fan(s), Fireplace
- Level: First
- Dimensions: 28 x 14
Heating
- Central, Electric, ENERGY STAR Qualified Equipment, Fireplace(s)
Cooling
- Central Air, Ceiling Fan(s), Electric, ENERGY STAR Qualified Equipment
Appliances
- Included: Built-In Gas Range, Dishwasher, Gas Cooktop, Gas Oven, Gas Range, Gas Water Heater, Microwave, Refrigerator, Tankless Water Heater, Vented Exhaust Fan
- Laundry: Washer Hookup, Electric Dryer Hookup, Laundry in Utility Room
Features
- Eat-in Kitchen, Granite Counters, Kitchen Island, Open Floorplan, Pantry, Smart Home, Vaulted Ceiling(s), Wired for Data, Walk-In Closet(s), Wired for Sound
- Flooring: Luxury Vinyl Plank, Tile
- Has basement: No
- Number of fireplaces: 1
- Fireplace features: Gas, Living Room, Propane
Interior area
- Total interior livable area: 1,800 sqft
Property
Parking
- Total spaces: 2
- Parking features: Concrete, Door-Multi, Driveway, Garage Faces Front, Garage, Garage Door Opener, Inside Entrance, Kitchen Level, Oversized
- Attached garage spaces: 2
- Has uncovered spaces: Yes
Features
- Levels: One
- Stories: 1
- Patio & porch: Covered
- Pool features: None
Lot
- Size: 2 Acres
- Features: Acreage, Cul-De-Sac, Hardwood Trees, Many Trees, Subdivision
- Residential vegetation: Heavily Wooded, Partially Wooded
Details
- Parcel number: R000124860
Construction
Type & style
- Home type: SingleFamily
- Architectural style: Barndominium,Farmhouse,Modern,Detached
- Property subtype: Farm, Single Family Residence
Materials
- Board & Batten Siding, Stone Veneer
- Foundation: Slab
- Roof: Metal
Condition
- New construction: Yes
- Year built: 2025
Utilities & green energy
- Sewer: Aerobic Septic, Private Sewer, Septic Tank
- Water: Private, Well
- Utilities for property: Electricity Connected, Propane, None, Sewer Available, Septic Available, Underground Utilities, Water Available
Community & HOA
Community
- Subdivision: Sedona Creek
HOA
- Has HOA: No
Location
- Region: Poolville
Financial & listing details
- Tax assessed value: $125,000
- Annual tax amount: $1,666
- Date on market: 2/15/2025
- Cumulative days on market: 61 days
- Listing terms: Cash,Conventional,FHA,Texas Vet,VA Loan
- Electric utility on property: Yes
- Road surface type: Gravel
Price history
| Date | Event | Price |
|---|---|---|
| 7/3/2025 | Sold | -- |
Source: NTREIS #20845770 Report a problem | ||
| 4/22/2025 | Pending sale | $475,000$264/sqft |
Source: NTREIS #20845770 Report a problem | ||
| 2/15/2025 | Listed for sale | $475,000$264/sqft |
Source: NTREIS #20845770 Report a problem | ||
Public tax history
| Year | Property taxes | Tax assessment |
|---|---|---|
| 2025 | $1,666 +57.9% | $125,000 +60.3% |
| 2024 | $1,055 +61.4% | $78,000 +72% |
| 2023 | $654 | $45,360 |
Find assessor info on the county website
Neighborhood: 76487
Nearby homes
- $--2 Acres11 Sedona Creek Ct, Poolville, TX 76487Sold
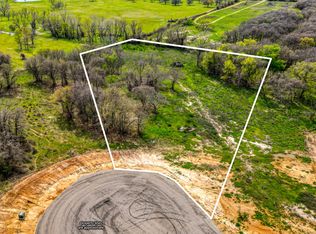
- $99,9002 Acres133 Sedona Creek Ct, Poolville, TX 76487Off Market
- $125,000-- bd-- ba-- sqft121 Sedona Creek Ct, Poolville, TX 76487Off Market
- $--3 bd2 ba1.9k sqft139 Sedona Creek Ct, Poolville, TX 76487Sold
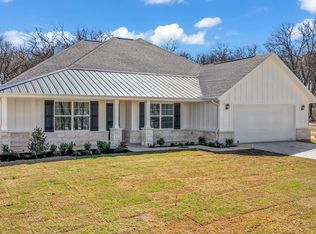
- $--4 bd3 ba2.1k sqft136 Sedona Creek Ct, Poolville, TX 76487Sold
- $--2 Acres13 Sedona Creek Ct, Poolville, TX 76487Sold
- $125,000-- bd-- ba-- sqft132 Sedona Creek Ct, Poolville, TX 76487Off Market
- $150,330-- bd-- ba1.6k sqft2215 Pine Rd, Poolville, TX 76487Off Market
Nearby schools
GreatSchools rating
- 4/10Poolville Elementary SchoolGrades: PK-5Distance: 2.3 mi
- 4/10Poolville Junior High SchoolGrades: 6-8Distance: 2.3 mi
- 4/10Poolville High SchoolGrades: 9-12Distance: 1.6 mi
Schools provided by the listing agent
- Elementary: Poolville
- High: Poolville
- District: Poolville ISD
Source: NTREIS. This data may not be complete. We recommend contacting the local school district to confirm school assignments for this home.
Get a cash offer in 3 minutes
Find out how much your home could sell for in as little as 3 minutes with a no-obligation cash offer.
Estimated market value
$464,000
Get a cash offer in 3 minutes
Find out how much your home could sell for in as little as 3 minutes with a no-obligation cash offer.
Estimated market value
$464,000
- Texas
- Parker County
- Poolville
- 76487
- 140 Sedona Creek Ct
Nearby cities
Nearby zip codes
Other Poolville Topics
