Skip main navigation
Sold for $796,000
  • $796,000

    140 Selby #13, Livermore, CA 94551

    2beds
    1,167sqft
    Residential, Condominium
    Built in 2012
    -- sqft lot
    $741,700 Zestimate®
    $682/sqft
    $3,279 Estimated rent

    Home value

    $741,700

    $697,000 - $779,000

    $3,279/mo

    Zestimate® history
    Loading
    Loading...

    Owner options

    List your home for rent

    $3,279/mo

    Rent Zestimate®

    Find your next renter with Zillow Rental Manager. Plus, with online applications, you can quickly screen prospective tenants – for free.

    Learn more

    $3,279/mo

    Rent Zestimate®

    Refinance and save

    $5,429/mo

    Est. payment

    Refinancing to a lower rate could help reduce your monthly payments and save thousands over the life of the loan.

    See today's rates

    $5,429/mo

    Est. payment

    Explore your selling options

    Work with a Zillow partner agent

    Leverage their expertise and Zillow's premium Showcase listings to get your home seen by more buyers.

    Get started

    List with your own agent

    Get your home in front of millions of buyers by listing it on Zillow.

    Learn how to do it

    Sell it yourself

    Take full control of how buyers see your home on Zillow by listing For Sale by Owner (FSBO).

    List your home

    What's special

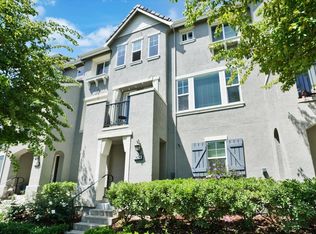
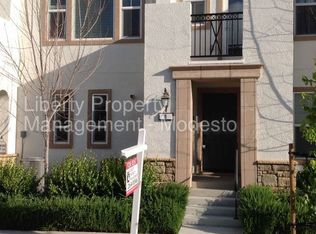
    Nestled in the scenic hills of Livermore, this beautiful and coveted End Unit condo includes 2 bedroom, 2.5 bathrooms with dedicated laundry room, gourmet kitchen with breakfast bar, stainless steel appliances and granite counters. Open floor plan with kitchen /living room combo, and a lot of natural light. Primary suite with double sinks and large closet and closet organizers. This home has upgrades throughout, and a 2-Car Garage with storage. Enjoy the wonderful amenities in the desirable Montage neighborhood, gym, pool, spa, club house, playground. Close to trails, park, dog park, golf course, college, downtown Livermore and award-winning wineries, and all that Livermore has to offer! Easy access to ACE, BART, HWY 84 and 580. This home is a MUST see! OPEN HOUSE SAT & SUN 1/13/24 & 1/14 12-4pm

    Zillow last checked:

    Listing updated:

    Listed by:

    Teresa Hartford DRE #02047065 925-344-9983,

    Keller Williams Tri-valley

    Bought with:

    Jeni Greene, DRE #01907771

    Keller Williams Tri-valley

    Source: Bay East AOR,MLS#: 41047100MLS Logo

    Facts & features

    Interior

    Bedrooms & bathrooms
    • Bedrooms: 2
    • Bathrooms: 3
    • Full bathrooms: 2
    • Partial bathrooms: 1
    Rooms
    • Room types: Main Entry, Kitchen/Family Combo
    Kitchen
    • Features: Breakfast Bar, Counter - Stone, Dishwasher, Gas Range/Cooktop, Microwave, Refrigerator
    Heating
    • Zoned
    Cooling
    • Ceiling Fan(s)
    Appliances
    • Included: Dishwasher, Gas Range, Microwave, Refrigerator
    Features
    • Breakfast Bar
    • Flooring: Tile, Carpet
    • Windows: Window Coverings
    • Has fireplace: No
    • Fireplace features: None
    • Common walls with other units/homes: End Unit
    Interior area
    • Total structure area: 1,167
    • Total interior livable area: 1,167 sqft

    Property

    Parking
    • Total spaces: 2
    • Parking features: Parking Spaces, Parking Lot, Garage Door Opener
    • Attached garage spaces: 2
    Features
    • Levels: Two
    • Stories: 2
    • Patio & porch: Deck, Covered
    • Exterior features: Low Maintenance
    • Pool features: None, Community
    • Has view: Yes
    • View description: Hills
    Lot
    • Features: Level
    Details
    • Special conditions: Standard

    Construction

    Type & style
    • Home type: Condo
    • Architectural style: Mediterranean
    • Property subtype: Residential, Condominium
    Materials
    • Stucco
    • Foundation: Slab
    • Roof: Tile
    Condition
    • Existing
    • New construction: No
    • Year built: 2012
    Details
    • Builder name: Shea Homes

    Utilities & green energy

    • Electric: No Solar

    Community & HOA

    Community
    • Security: Security System Owned
    • Subdivision: Montage
    HOA
    • Has HOA: Yes
    • Amenities included: Fitness Center, Pool, BBQ Area, Golf Course, Park
    • Services included: Maintenance Structure, Water/Sewer, Maintenance Grounds
    • HOA fee: $332 monthly
    • HOA name: CALL LISTING AGENT
    • HOA phone: 925-777-6542
    Location
    • Region: Livermore

    Financial & listing details

    • Price per square foot: $682/sqft
    • Price range: $796K - $796K
    • Date on market: 1/9/2024
    • Listing agreement: Excl Right
    • Listing terms: Cash,Conventional

    Price history

    DateEventPrice
    1/29/2024Sold$796,000+3.5%$682/sqft
    Source: Bay East AOR #41047100 Report a problem
    1/18/2024Pending sale$769,000$659/sqft
    Source: bridgeMLS/CCAR/Bay East AOR #41047100 Report a problem
    1/10/2024Listed for sale$769,000+37.3%$659/sqft
    Source: bridgeMLS/CCAR/Bay East AOR #41047100 Report a problem
    7/8/2016Sold$560,000$480/sqft
    Source: Bay East AOR #40744040 Report a problem

    Public tax history

    Tax history is unavailable.

    Neighborhood: 94551

    Nearby schools

    GreatSchools rating
    Get a cash offer in 3 minutes
    Find out how much your home could sell for in as little as 3 minutes with a no-obligation cash offer.
    Estimated market value
    $741,700
    Get a cash offer in 3 minutes
    Find out how much your home could sell for in as little as 3 minutes with a no-obligation cash offer.
    Estimated market value
    $741,700