Ladies and gentlemen, let me introduce you to 140 Seneca Trail! This EXQUISITE home is IMMACULATE - attention has been paid to every detail. Thoughtfully designed to maximize living and entertaining space with STUNNING FINISHES. HARDWOOD FLOORING throughout the main level with TILE in the bathrooms & laundry. ROMAN CATHEDRAL ARCHED DOORWAYS, 7 1/4 in. CROWN MOLDING, CUSTOM MAPLE COFFEE & MAPLE CHOCOLATE CABINETRY (You HAVE to see this)! And the CROWN JEWEL of the home, the MOST COVETED SPACE for this sweet homeowner, her favorite place - the SCREENED IN PORCH WITH TREX DECKING - SURROUNDED BY NATURE & PEACE! The entire home is thoughtfully, intentionally & professionally designed and decorated in a calm, soothing color palate.
FULL BASEMENT IS FINISHED WITH COMPLETE KITCHEN! Stainless steel appliances and a FARMHOUSE SINK complete the space. The remainder of the WALKOUT BASEMENT is open & carpeted with the exception of the UNFINISHED STORAGE SPACE.
And let me tell you about the 24 x 24 DETACHED GARAGE WITH TWO OVERHEAD DOORS AND A WALKTHROUGH DOOR AND a BASEMENT UNDER THE GARAGE WITH AN OVERHEAD DOOR!!!! Concrete driveways and parking. This building is a GEM! Need a home office, home gym, workshop, She Shed, Man Cave, hobby space? This versatile space gives you EVERYTHING YOU NEED! Steers Estates is an upscale neighborhood of custom-built homes located in the country, yet minutes from the city and I-75. NO HOA FEES!!!!! This one is MOVE-IN READY! CALL TODAY FOR A TOUR!
Sold for $745,000
$745,000
140 Seneca Trl, Dry Ridge, KY 41035
3beds
5,600sqft
Single Family Residence, Residential
Built in 2010
1.74 Acres Lot
$728,700 Zestimate®
$133/sqft
$-- Estimated rent
Home value
$728,700
$692,000 - $765,000
Not available
Zestimate® history
Owner options
List your home for rent
Find your next renter with Zillow Rental Manager. Plus, with online applications, you can quickly screen prospective tenants – for free.
Refinance and save
$4,731/mo
Est. payment
Refinancing to a lower rate could help reduce your monthly payments and save thousands over the life of the loan.
$4,731/mo
Est. payment
Explore your selling options
Work with a Zillow partner agent
Leverage their expertise and Zillow's premium Showcase listings to get your home seen by more buyers.
Get startedList with your own agent
Get your home in front of millions of buyers by listing it on Zillow.
Learn how to do itSell it yourself
Take full control of how buyers see your home on Zillow by listing For Sale by Owner (FSBO).
List your homeWhat's special
Stunning finishesFarmhouse sinkWalkout basementStainless steel appliancesRoman cathedral arched doorways
Zillow last checked:
Listing updated:
Listed by:
Monica Howe 859-393-5778,
Huff Realty - Florence
Bought with:
Carol Jackson, 205727
The Realty Place
Source: NKMLS,MLS#: 642088
Facts & features
Interior
Bedrooms & bathrooms
- Bedrooms: 3
- Bathrooms: 4
- Full bathrooms: 3
- 1/2 bathrooms: 1
Primary bedroom
- Features: Walk-In Closet(s), Bath Adjoins, Dressing Area, Recessed Lighting, Tile Flooring
- Level: First
- Area: 256
- Dimensions: 16 x 16
Bedroom 2
- Level: First
- Area: 156
- Dimensions: 13 x 12
Bedroom 3
- Level: First
- Area: 144
- Dimensions: 12 x 12
Breakfast room
- Features: Breakfast Bar, Hardwood Floors
- Level: First
- Area: 208
- Dimensions: 16 x 13
Dining room
- Features: Chandelier
- Level: First
- Area: 204
- Dimensions: 17 x 12
Great room
- Description: Walkout Access to Screened In Porch
- Features: Ceiling Fan(s), Recessed Lighting, Hardwood Floors
- Level: First
- Area: 285
- Dimensions: 19 x 15
Kitchen
- Features: Gourmet Kitchen, Pantry, Wood Cabinets, Recessed Lighting, Hardwood Floors
- Level: First
- Area: 195
- Dimensions: 15 x 13
Kitchen
- Features: Wood Cabinets
- Level: Basement
- Area: 70
- Dimensions: 10 x 7
Laundry
- Features: Tile Flooring
- Level: First
- Area: 60
- Dimensions: 10 x 6
Other
- Description: Screened-In Porch, Trex Decking
- Features: Walk-Out Access, Vinyl Flooring, Ceiling Fan(s)
- Level: First
- Area: 576
- Dimensions: 24 x 24
Other
- Description: Detatched 24 x 24 Garage WITH BASEMENT!
- Features: See Remarks
- Level: First
- Area: 576
- Dimensions: 24 x 24
Heating
- Heat Pump, Forced Air, Electric
Cooling
- Attic Fan, Central Air
Appliances
- Included: Stainless Steel Appliance(s), Electric Cooktop, Dishwasher, Microwave, Refrigerator
- Laundry: Electric Dryer Hookup, Main Level, Washer Hookup
Features
- Walk-In Closet(s), Storage, Stone Counters, Soaking Tub, Pantry, Open Floorplan, Double Vanity, Crown Molding, Chandelier, Breakfast Bar, Ceiling Fan(s), Recessed Lighting
- Doors: Pocket Door(s)
- Windows: Double Hung, Storm Window(s), Vinyl Frames
- Basement: Full
Interior area
- Total structure area: 5,600
- Total interior livable area: 5,600 sqft
Property
Parking
- Total spaces: 20
- Parking features: Detached, Driveway, Garage, Garage Faces Front, Garage Faces Side, Off Street, Oversized
- Garage spaces: 5
- Has uncovered spaces: Yes
Accessibility
- Accessibility features: Accessible Kitchen
Features
- Levels: One
- Stories: 1
- Patio & porch: Covered, Deck, Enclosed, Patio, Porch
- Exterior features: Lighting
- Has view: Yes
- View description: Valley
Lot
- Size: 1.74 Acres
- Dimensions: 1.77
- Features: Cleared, Level, Rolling Slope
Details
- Additional structures: Garage(s)
- Parcel number: 0330300058.00
- Zoning description: Residential
Construction
Type & style
- Home type: SingleFamily
- Architectural style: Ranch
- Property subtype: Single Family Residence, Residential
Materials
- Brick, Vinyl Siding
- Foundation: Poured Concrete
- Roof: Shingle
Condition
- Existing Structure
- New construction: No
- Year built: 2010
Utilities & green energy
- Sewer: Septic Tank
- Water: Public
- Utilities for property: Cable Available, Underground Utilities, Water Available
Community & HOA
Community
- Security: Security Lights, Security System, Smoke Detector(s)
- Subdivision: Steers Estates
HOA
- Has HOA: No
Location
- Region: Dry Ridge
Financial & listing details
- Price per square foot: $133/sqft
- Tax assessed value: $350,000
- Annual tax amount: $4,028
- Date on market: 7/8/2026
- Cumulative days on market: 36 days
- Road surface type: Paved
Price history
| Date | Event | Price |
|---|---|---|
| 7/13/2026 | Sold | $745,000-2.6%$133/sqft |
Source:  NKMLS #642088 Report a problem NKMLS #642088 Report a problem | ||
| 6/8/2026 | Pending sale | $765,000$137/sqft |
Source: NKMLS #642088 Report a problem | ||
| 4/30/2026 | Listed for sale | $765,000+3725%$137/sqft |
Source: NKMLS #642088 Report a problem | ||
| 10/16/2006 | Sold | $20,000$4/sqft |
Source: Public Record Report a problem | ||
Public tax history
| Year | Property taxes | Tax assessment |
|---|---|---|
| 2025 | $4,028 -1.4% | $350,000 |
| 2024 | $4,084 +9.3% | $350,000 |
| 2023 | $3,737 +0.3% | $350,000 |
| 2022 | $3,726 +13.3% | $350,000 |
| 2021 | $3,289 -0.4% | $350,000 |
| 2020 | $3,302 -1.8% | $350,000 |
| 2019 | $3,364 +0.1% | $350,000 |
| 2018 | $3,361 -10.3% | $350,000 |
| 2017 | $3,746 +9.9% | $350,000 +6.1% |
| 2014 | $3,407 -1.6% | $330,000 |
| 2012 | $3,461 +2.4% | $330,000 -7% |
| 2011 | $3,380 | $355,000 |
| 2010 | -- | $355,000 |
Find assessor info on the county website
Neighborhood: 41035
Nearby homes
- $551,2003 bd2 ba2.4k sqft130 Seneca Trl, Dry Ridge, KY 41035Off Market
- $455,8003 bd2 ba1.9k sqft165 Chippewa Dr, Dry Ridge, KY 41035Off Market
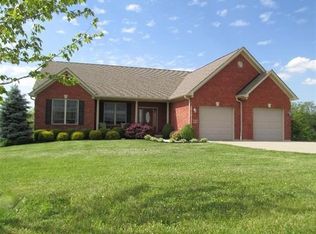
- $553,7005 bd4 ba2.6k sqft155 Chippewa Dr, Dry Ridge, KY 41035Off Market
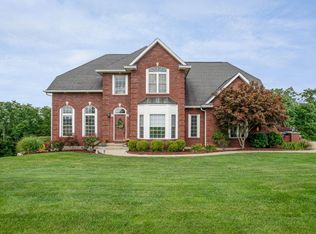
- $547,700-- bd-- ba2.4k sqft150 Seneca Trl, Dry Ridge, KY 41035Off Market
- $645,9003 bd3 ba-- sqft145 Seneca Trl, Dry Ridge, KY 41035Sold
- $434,100-- bd-- ba-- sqft175 Chippewa Dr, Dry Ridge, KY 41035Off Market
- $552,900-- bd-- ba-- sqft145 Chippewa Dr, Dry Ridge, KY 41035Off Market
- $45,000-- bd-- ba-- sqft135 Seneca Trl, Dry Ridge, KY 41035Sold
Nearby schools
GreatSchools rating
- 5/10Dry Ridge Elementary SchoolGrades: PK-5Distance: 3.3 mi
- 5/10Grant County Middle SchoolGrades: 6-8Distance: 3.5 mi
- 2/10Grant County High SchoolGrades: 9-12Distance: 1.3 mi
Schools provided by the listing agent
- Elementary: Dry Ridge Elementary
- Middle: Grant County Middle School
- High: Grant County High
Source: NKMLS. This data may not be complete. We recommend contacting the local school district to confirm school assignments for this home.
Get a cash offer in 3 minutes
Find out how much your home could sell for in as little as 3 minutes with a no-obligation cash offer.
Estimated market value
$728,700
Get a cash offer in 3 minutes
Find out how much your home could sell for in as little as 3 minutes with a no-obligation cash offer.
Estimated market value
$728,700
- Kentucky
- Grant County
- Dry Ridge
- 41035
- 140 Seneca Trl
