Beautiful Spacious Modern Farmhouse! This stunning home is being offered for sale due to a change in retirement plans. Located in the Outback Subdivision, on a double lot, you will enjoy lots of peace and quiet, but yet, you're only two minutes into town. This home features high-end upgrades galore....hand-scraped hickory floors, Silestone and butcher block counters, LED lighting throughout, Pella windows and entry door, and smart siding, just to name a few. The main floor features a chef's dream kitchen with high-end appliances and finishes, including a 6 burner Thermador range. There is a large dining area, great for family dinners and entertaining, alongside the living room and access to the covered back deck. Also on the main level, you will find the primary suite with a large walk-in closet, spacious bath with double sinks, a walk-in shower, and a separate water closet. For convenience, the laundry room, with great storage, is also on this floor, with a half bath. Upstairs, there is a large loft area, three more bedrooms and two baths, and a large multi-purpose room that could be used as a media room, home office, or even another bedroom. The full basement would be ideal for a workshop, additional storage, or it could be finished into a recreation space. You will also enjoy the convenience of a large, two car garage to keep your auto out of sight and the weather. An additional lot to the right of the home is also available for purchase, to protect your privacy. Call for an appointment to see this one for yourself, today!
Sold for $645,000
$645,000
140 Settlers Secret, Mountain City, TN 37683
4beds
3,301sqft
Single Family Residence, Residential
Built in 2020
1.39 Acres Lot
$687,400 Zestimate®
$195/sqft
$3,008 Estimated rent
Home value
$687,400
$646,000 - $729,000
$3,008/mo
Zestimate® history
Owner options
List your home for rent
$3,008/mo
Rent Zestimate®
Find your next renter with Zillow Rental Manager. Plus, with online applications, you can quickly screen prospective tenants – for free.
$3,008/mo
Rent Zestimate®
Refinance and save
$3,713/mo
Est. payment
Refinancing to a lower rate could help reduce your monthly payments and save thousands over the life of the loan.
$3,713/mo
Est. payment
Explore your selling options
Work with a Zillow partner agent
Leverage their expertise and Zillow's premium Showcase listings to get your home seen by more buyers.
Get startedList with your own agent
Get your home in front of millions of buyers by listing it on Zillow.
Learn how to do itSell it yourself
Take full control of how buyers see your home on Zillow by listing For Sale by Owner (FSBO).
List your homeWhat's special
Zillow last checked:
Listing updated:
Listed by:
Ken Tolliver 423-291-0520,
Mullins Real Estate & Auction
Bought with:
Christine Kittredge, 358431
Exit Realty Tri-Cities
Source: TVRMLS,MLS#: 9961910
Facts & features
Interior
Bedrooms & bathrooms
- Bedrooms: 4
- Bathrooms: 4
- Full bathrooms: 3
- 1/2 bathrooms: 1
Primary bedroom
- Level: Lower
Heating
- Heat Pump, Propane
Cooling
- Heat Pump
Appliances
- Included: Dishwasher, Dryer, Gas Range, Washer
- Laundry: Electric Dryer Hookup, Sink
Features
- Master Downstairs, Kitchen Island, Open Floorplan, Pantry, Solid Surface Counters, Walk-In Closet(s)
- Flooring: Hardwood, Tile
- Windows: Double Pane Windows, Insulated Windows
- Basement: Block,Concrete
- Number of fireplaces: 1
- Fireplace features: Gas Log, Living Room, See Remarks
Interior area
- Total structure area: 4,844
- Total interior livable area: 3,301 sqft
- Finished area below ground: 0
Property
Features
- Stories: 2
- Patio & porch: Back, Covered, Front Porch
Lot
- Size: 1.39 Acres
- Dimensions: 1.39 acres
- Topography: Cleared, Level, Sloped, Wooded
Details
- Parcel number: 047d E 014.00 And 15.00
- Zoning: Residential
Construction
Type & style
- Home type: SingleFamily
- Architectural style: Farmhouse
- Property subtype: Single Family Residence, Residential
Materials
- HardiPlank Type
- Foundation: Block
- Roof: Shingle
Condition
- Above Average
- New construction: No
- Year built: 2020
Utilities & green energy
- Sewer: Septic Tank
- Water: Public
Community & HOA
Community
- Subdivision: Outback
HOA
- Has HOA: No
Location
- Region: Mountain City
Financial & listing details
- Price per square foot: $195/sqft
- Tax assessed value: $292,200
- Annual tax amount: $2,548
- Date on market: 8/14/2024
- Listing terms: Cash,Conventional,FHA,VA Loan
Price history
| Date | Event | Price |
|---|---|---|
| 10/23/2024 | Sold | $645,000-7.8%$195/sqft |
Source: TVRMLS #9961910 Report a problem | ||
| 9/5/2024 | Pending sale | $699,900$212/sqft |
Source: TVRMLS #9961910 Report a problem | ||
| 2/12/2024 | Listed for sale | $699,900+72.4%$212/sqft |
Source: TVRMLS #9961910 Report a problem | ||
| 4/5/2022 | Sold | $406,000+1.5%$123/sqft |
Source: TVRMLS #9933903 Report a problem | ||
| 2/18/2022 | Contingent | $399,999$121/sqft |
Source: TVRMLS #9933903 Report a problem | ||
| 2/14/2022 | Listed for sale | $399,999$121/sqft |
Source: TVRMLS #9933903 Report a problem | ||
Public tax history
| Year | Property taxes | Tax assessment |
|---|---|---|
| 2025 | $2,548 | $73,050 |
| 2024 | $2,548 +7% | $73,050 +7% |
| 2023 | $2,381 +23.7% | $68,250 |
| 2022 | $1,925 | $68,250 |
| 2021 | -- | $68,250 +1097.4% |
| 2020 | $179 | $5,700 |
| 2019 | $179 | $5,700 |
| 2018 | $179 +0% | $5,700 |
| 2017 | $179 +53% | $5,700 |
| 2016 | $117 -28.2% | $5,700 |
| 2015 | $163 | $5,700 |
| 2014 | $163 -0.1% | $5,700 -0.1% |
| 2013 | $163 +1.4% | $5,706 |
| 2012 | $161 +0% | $5,706 |
| 2011 | $161 | $5,706 |
| 2010 | -- | $5,706 -18.8% |
| 2009 | $228 | $7,023 |
| 2008 | $228 | $7,023 |
| 2007 | $228 +16.5% | $7,023 |
| 2006 | $195 -22.1% | $7,023 |
| 2005 | $251 +143.2% | $7,023 +77.8% |
| 2004 | $103 +8.8% | $3,950 |
| 2002 | $95 | $3,950 |
Find assessor info on the county website
Neighborhood: 37683
Nearby homes
- $21,000-- bd-- ba-- sqftHemlock St Sw Of, Mountain city, TN 37683Off Market
- $20,000-- bd-- ba-- sqftTanglewood Dr, Mountain city, TN 37683Sold
- $---- bd-- ba-- sqft502 Hickory Dr, Mountain City, TN 37683Off Market
- $392,5003 bd2 ba2.6k sqft480 Hemlock St, Mountain City, TN 37683Sold
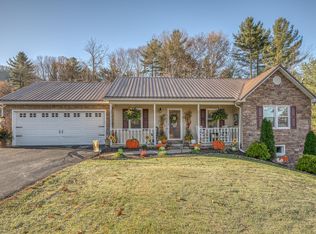
- $21,100-- bd-- ba-- sqftSettlers Secret, Mountain city, TN 37683Off Market
- $18,6003 bd2 ba1.5k sqft530 Hemlock St, Mountain City, TN 37683Off Market
- $31,6000.83 AcresTanglewood Dr, Mountain city, TN 37683Off Market
- $20,900-- bd-- ba-- sqftSettlers Secret, Mountain city, TN 37683Off Market
Nearby schools
GreatSchools rating
- 6/10Mountain City Elementary SchoolGrades: PK-6Distance: 0.8 mi
- 5/10Johnson County Middle SchoolGrades: 7-8Distance: 1.5 mi
- 4/10Johnson County High SchoolGrades: 9-12Distance: 1.5 mi
Schools provided by the listing agent
- Elementary: Mountain City
- Middle: Johnson Co
- High: Johnson Co
Source: TVRMLS. This data may not be complete. We recommend contacting the local school district to confirm school assignments for this home.


Get pre-qualified for a loan
At Zillow Home Loans, we can pre-qualify you in as little as 5 minutes with no impact to your credit score.An equal housing lender. NMLS #10287.
- Tennessee
- Johnson County
- Mountain City
- 37683
- 140 Settlers Secret
Nearby cities
Nearby zip codes
Other Mountain City Topics
