Skip main navigation
Sold
  • $350,000

    140 Shadowood Ln, Battle Creek, MI 49014

    5beds
    2,508sqft
    Single Family Residence
    Built in 2004
    0.36 Acres Lot
    $355,400 Zestimate®
    $140/sqft
    $2,943 Estimated rent

    Home value

    $355,400

    $306,000 - $412,000

    $2,943/mo

    Zestimate® history
    Loading
    Loading...

    Owner options

    List your home for rent

    $2,943/mo

    Rent Zestimate®

    Find your next renter with Zillow Rental Manager. Plus, with online applications, you can quickly screen prospective tenants – for free.

    Learn more

    $2,943/mo

    Rent Zestimate®

    Refinance and save

    $2,301/mo

    Est. payment

    Refinancing to a lower rate could help reduce your monthly payments and save thousands over the life of the loan.

    See today's rates

    $2,301/mo

    Est. payment

    Explore your selling options

    Work with a Zillow partner agent

    Leverage their expertise and Zillow's premium Showcase listings to get your home seen by more buyers.

    Get started

    List with your own agent

    Get your home in front of millions of buyers by listing it on Zillow.

    Learn how to do it

    Sell it yourself

    Take full control of how buyers see your home on Zillow by listing For Sale by Owner (FSBO).

    List your home

    What's special

    Snack barCrown moldingQuality finishesMain-floor laundryDining areaSliders to the deckLarge custom bookcase
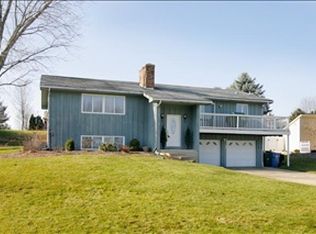
    https://site.windowstill.com/2737679 Built right and upgraded smart—this Harper Creek home delivers peace of mind and space to live. Offering 4+ beds and 3.5 baths, this custom-built home pairs quality finishes w/ major recent improvements. Kitchen features hickory floors and cabinetry, crown molding, stainless appliances, snack bar, dining area, and sliders to the deck. Formal living and dining rooms include 4'' oak crown molding, LVT flooring, and a gas log fireplace w/ granite surround and oak mantel. Upstairs are four large bedrooms and two full baths, including a primary suite w/ vaulted ceiling and marble vanity. The finished lower level is a standout—full family room, large custom bookcase, legal egress bedroom, and full bath—ideal for guests, teens, or home office use. Updates include roof (2024), A/C & two-stage furnace (2025), basement finish & egress (2023), generator, fence, and water softener. Central air, main-floor laundry, 2-car garage, and 16'x16' deck.

    Zillow last checked:

    Listing updated:

    Listed by:

    Matthew A Davis 269-781-9847,

    Real Estate One Rosemary Davis

    Bought with:

    Eric Young

    Source: MichRIC,MLS#: 26001330MLS Logo

    Facts & features

    Interior

    Bedrooms & bathrooms
    • Bedrooms: 5
    • Bathrooms: 4
    • Full bathrooms: 3
    • 1/2 bathrooms: 1
    Primary bedroom
    • Level: Upper
    • Area: 176
    • Dimensions: 16.00 x 11.00
    Bedroom 2
    • Level: Upper
    • Area: 231
    • Dimensions: 21.00 x 11.00
    Bedroom 3
    • Level: Upper
    • Area: 99
    • Dimensions: 11.00 x 9.00
    Bedroom 4
    • Level: Upper
    • Area: 156
    • Dimensions: 12.00 x 13.00
    Bedroom 5
    • Level: Lower
    • Area: 110
    • Dimensions: 11.00 x 10.00
    Primary bathroom
    • Level: Upper
    • Area: 72
    • Dimensions: 12.00 x 6.00
    Bathroom 1
    • Level: Upper
    Bathroom 2
    • Level: Lower
    Dining room
    • Level: Main
    • Area: 110
    • Dimensions: 11.00 x 10.00
    Family room
    • Level: Lower
    • Area: 323
    • Dimensions: 19.00 x 17.00
    Kitchen
    • Level: Main
    • Area: 396
    • Dimensions: 22.00 x 18.00
    Laundry
    • Level: Main
    Living room
    • Level: Main
    • Area: 247
    • Dimensions: 19.00 x 13.00
    Heating
    • Forced Air
    Cooling
    • Central Air
    Appliances
    • Included: Humidifier, Dishwasher, Dryer, Microwave, Range, Refrigerator, Washer, Water Softener Owned
    • Laundry: Main Level
    Features
    • Ceiling Fan(s), Guest Quarters, Eat-in Kitchen, Pantry
    • Flooring: Ceramic Tile, Wood
    • Windows: Low-Emissivity Windows, Skylight(s), Screens, Insulated Windows, Window Treatments
    • Basement: Full
    • Number of fireplaces: 1
    • Fireplace features: Gas Log, Living Room
    Interior area
    • Total structure area: 1,908
    • Total interior livable area: 2,508 sqft
    • Finished area below ground: 0

    Property

    Parking
    • Total spaces: 2
    • Parking features: Garage Faces Front, Attached, Garage Door Opener
    • Garage spaces: 2
    Features
    • Stories: 2
    • Exterior features: Play Equipment
    • Fencing: Chain Link
    Lot
    • Size: 0.36 Acres
    • Dimensions: 95 x 154.69 x 110 x 150.98
    • Features: Ground Cover, Shrubs/Hedges
    Details
    • Parcel number: 131068503100

    Construction

    Type & style
    • Home type: SingleFamily
    • Architectural style: Traditional
    • Property subtype: Single Family Residence
    Materials
    • Vinyl Siding
    • Roof: Composition,Shingle
    Condition
    • New construction: No
    • Year built: 2004

    Utilities & green energy

    • Sewer: Septic Tank
    • Water: Well
    • Utilities for property: Natural Gas Connected, Cable Connected

    Community & neighborhood

    Location
    • Region: Battle Creek
    • Subdivision: Shadowood

    Other

    Other facts
    • Listing terms: Cash,FHA,VA Loan,USDA Loan,Conventional
    • Road surface type: Paved

    Price history

    DateEventPrice
    2/17/2026Sold$350,000-4.1%$140/sqft
    Source: MichRIC #26001330 Report a problem
    1/21/2026Pending sale$364,900$145/sqft
    Source: MichRIC #26001330 Report a problem
    1/12/2026Listed for sale$364,900+52%$145/sqft
    Source: MichRIC #26001330 Report a problem
    12/17/2020Sold$240,000-2%$96/sqft
    Source: Berkshire Hathaway HomeServices Michigan #20029310_49014 Report a problem
    11/10/2020Pending sale$245,000$98/sqft
    Source: Berkshire Hathaway HomeServices Michigan Real Estate #20029310 Report a problem
    11/3/2020Listed for sale$245,000$98/sqft
    Source: Berkshire Hathaway HomeServices Michigan Real Estate #20029310 Report a problem
    9/8/2020Pending sale$245,000$98/sqft
    Source: Berkshire Hathaway HomeServices Michigan Real Estate #20029310 Report a problem
    8/12/2020Listed for sale$245,000$98/sqft
    Source: Berkshire Hathaway HomeServices Michigan Real Estate #20029310 Report a problem
    8/3/2020Pending sale$245,000$98/sqft
    Source: Berkshire Hathaway HomeServices Michigan Real Estate #20029310 Report a problem
    7/24/2020Listed for sale$245,000$98/sqft
    Source: Berkshire Hathaway HomeServices Michigan Real Estate #20029310 Report a problem

    Public tax history

    YearProperty taxesTax assessment
    2025$4,703 +4.7%$143,530 +10%
    2024$4,494 $130,480 +4.3%
    2023-- $125,080 +17.8%
    2022-- $106,160 +5.2%
    2021-- $100,900 +0.5%
    2020-- $100,350 +6.4%
    2018-- $94,300 -0.6%
    2017$3,219 $94,900 -0.8%
    2016$3,219 +56.8%$95,650 +12.6%
    2015$2,053 $84,950 +1.2%
    2014$2,053 $83,950
    2013-- $83,950 -0.1%
    2011-- $84,000 -2.8%
    2010-- $86,450 -5.5%
    2009-- $91,529 0%
    2008-- $91,550 -2.6%
    2006-- $93,950 +28.7%
    2005-- $73,000 +2.6%
    2004-- $71,150 +656.9%
    2003-- $9,400

    Find assessor info on the county website

    Neighborhood: 49014

    Nearby schools

    GreatSchools rating
    Get a cash offer in 3 minutes
    Find out how much your home could sell for in as little as 3 minutes with a no-obligation cash offer.
    Estimated market value
    $355,400
    Get a cash offer in 3 minutes
    Find out how much your home could sell for in as little as 3 minutes with a no-obligation cash offer.
    Estimated market value
    $355,400