Skip main navigation
Under contract
  • $849,900

    140 Shady Ln, Randolph Twp., NJ 07869

    4beds
    2,432sqft
    : 
    Loading
    Get pre-qualified
    Single Family Residence
    Built in 1986
    0.39 Acres Lot
    $872,500 Zestimate®
    $349/sqft
    $-- HOA

    What's special

    Additional storageStone wallsNewly updated powder roomBuilt-in ceiling speakersMature treesMaintenance-free deckTwo walk-in closets
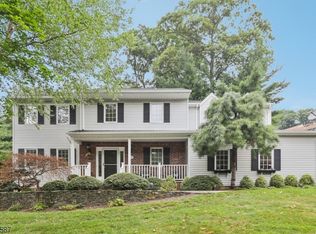
    Beautifully maintained home in desirable Cobblestone Crossing on Randolph's east side with city water and sewer. Set on a private, landscaped lot with mature trees, stone walls, patio with lighting and maintenance-free deck in addition to front sun porch with views. This house enjoys abundant natural sunlight with its southern exposure. Spacious family room opens to a renovated kitchen featuring granite countertops, Medallion maple cabinets with under-cabinet lighting, center island with wine storage, GE stainless steel appliances which includes three ovens and built-in ceiling speakers. First floor complete with newly updated powder room. Upstairs offers an oversized primary suite with two walk-in closets and a large bath as well as three additional bedrooms all complete with hard wood flooring. Additional second floor beautifully updated custom bathroom. Finished basement, complete with heat provides additional space for playroom, office or exercise room as well as additional storage. Additional home features include: 3 zone underground sprinkler system, frost-free hose bibs, outdoor gas line for grill, ADT security system and 12' x 8' storage shed. Major updates include: furnace 2023, A/C 2024, attic fan 2026 and Timberline High Definition Shingle roof. This pristine home is conveniently located near downtown Morristown with direct NYC train service. This must see property provides access to top rated parks, recreation and sought after Randolph schools.
    66 days
    |
    489
    |
    17
    |

    Likely to sell faster than

    Zillow last checked:

    Listing updated:

    Listed by:

    Carol Sullivan 973-906-9482,

    Weichert Realtors

    Source: GSMLS,MLS#: 4024318MLS Logo

      Facts & features

      Interior

      Bedrooms & bathrooms
      • Bedrooms: 4
      • Bathrooms: 3
      • Full bathrooms: 2
      • 1/2 bathrooms: 1
      Primary bedroom
      • Description: Full Bath, Walk-In Closet
      Bedroom 1
      • Level: Second
      • Area: 225
      • Dimensions: 15 x 15
      Bedroom 2
      • Level: Second
      • Area: 182
      • Dimensions: 14 x 13
      Bedroom 3
      • Level: Second
      • Area: 121
      • Dimensions: 11 x 11
      Bedroom 4
      • Level: Second
      • Area: 100
      • Dimensions: 10 x 10
      Dining room
      • Features: Formal Dining Room
      • Level: First
      • Area: 143
      • Dimensions: 13 x 11
      Family room
      • Level: First
      • Area: 315
      • Dimensions: 21 x 15
      Kitchen
      • Features: Kitchen Island, Eat-in Kitchen
      • Level: First
      • Area: 252
      • Dimensions: 18 x 14
      Living room
      • Level: First
      • Area: 208
      • Dimensions: 16 x 13
      Basement
      • Features: GarEnter, Laundry, RecRoom, Storage, Utility, Walkout
      Heating
      • 1 Unit, Natural Gas
      Cooling
      • 1 Unit, Attic Fan
      Appliances
      • Included: Carbon Monoxide Detector, Dishwasher, Microwave, Range/Oven-Gas, Refrigerator, Self Cleaning Oven, Water Heater From Furnace, Gas Water Heater
      Features
      • Flooring: Tile, Wood
      • Windows: Thermal Windows/Doors, Blinds
      • Basement: Yes,Finished
      • Number of fireplaces: 1
      • Fireplace features: Family Room, Wood Burning
      Interior area
      • Total structure area: 2,432
      • Total interior livable area: 2,432 sqft

      Property

      Parking
      • Total spaces: 2
      • Parking features: Asphalt, Hard Surface, Attached Garage, Built-In Garage, Garage Door Opener
      • Attached garage spaces: 2
      Features
      • Patio & porch: Deck, Open Porch(es), Patio
      • Exterior features: Curbs, Underground Lawn Sprinkler
      Lot
      • Size: 0.39 Acres
      • Dimensions: 0.39 AC
      • Features: Open Lot
      Details
      • Additional structures: Storage Shed
      • Parcel number: 2332002210000000610000

      Construction

      Type & style
      • Home type: SingleFamily
      • Architectural style: Colonial
      • Property subtype: Single Family Residence
      Materials
      • Vinyl Siding
      • Roof: Asphalt Shingle
      Condition
      • Year built: 1986
      • Major remodel year: 2017

      Utilities & green energy

      • Gas: Gas-Natural
      • Sewer: Public Sewer, Sewer Charge Extra
      • Water: Public
      • Utilities for property: Natural Gas Connected

      Community & HOA

      Community
      • Security: Carbon Monoxide Detector
      • Subdivision: Cobblestone Crossing
      Location
      • Region: Randolph

      Financial & listing details

      • Price per square foot: $349/sqft
      • Tax assessed value: $505,100
      • Annual tax amount: $14,809
      • Date on market: 4/30/2026
      • Exclusions: Washer/Dryer negotiable. TV family room negotiable.
      • Ownership type: Fee Simple

        Estimated market value

        $872,500

        $829,000 - $916,000

        $5,055/mo

        Price history

        DateEventPrice
        6/11/2026Pending sale$849,900$349/sqft
        Source: GSMLS #4024318 Report a problem
        4/30/2026Listed for sale$849,900+67.5%$349/sqft
        Source: GSMLS #4024318 Report a problem
        10/9/2003Sold$507,500+69.2%$209/sqft
        Source: Public Record Report a problem
        12/4/1996Sold$300,000$123/sqft
        Source: Public Record Report a problem

        Public tax history

        YearProperty taxesTax assessment
        2025$14,299 $505,100
        2024$14,299 +2.6%$505,100
        2023$13,941 +3.3%$505,100
        2022$13,501 +0.8%$505,100
        2021$13,395 +2.2%$505,100
        2020$13,107 +1.3%$505,100
        2019$12,941 +1.3%$505,100
        2018$12,779 +0.3%$505,100 +0.4%
        2017$12,744 +1.2%$503,000 +44.5%
        2016$12,591 +1.6%$348,200
        2015$12,396 +2%$348,200
        2014$12,149 +2.1%$348,200
        2013$11,898 +2.1%$348,200
        2012$11,651 +3.8%$348,200
        2011$11,226 +3.7%$348,200
        2010$10,826 +2.2%$348,200
        2009$10,592 $348,200
        2008-- $348,200
        2007-- $348,200
        2006-- $348,200
        2005-- $348,200
        2004-- $348,200
        2003-- $348,200
        2002-- $348,200
        2001-- $348,200

        Find assessor info on the county website

        Monthly payment

        Est. payment

        Payment breakdown

        Explore the cost of this home by adjusting the details. Changes won't be saved.
        All calculations are estimates and provided by Zillow, Inc. for informational purposes only. Actual amounts may vary.
        HOA fees may include property taxes on listings classified as Co-Ops. Contact the listing agent and/or owner for fee details.
        Mortgage interest rates are dependent on a number of factors, including credit score, down payment, and repayment length. Interest rate data provided by Zillow Group Marketplace, Inc. as of 1/1/1970 from various mortgage lenders with which we have lead or other similar arrangements; the Estimated Payment is an average of those rates.
        See how much you could borrow to make a competitive offer.

        Climate risks

        Neighborhood: 07869

        Getting around

        6 / 100
        Car-Dependent
        3 / 100
        Somewhat Bikeable

        Nearby schools

        GreatSchools rating
        Schools provided by the listing agent
        • Elementary: Shongum
        • Middle: Randolph
        • High: Randolph

        Source: GSMLS. This data may not be complete. We recommend contacting the local school district to confirm school assignments for this home.

        A local agent can set up tours, give advice and negotiate with sellers.

        A local lender can help you make sure your offer is ready when you are.

        Browse local experts

        Similar homes

        Skip to the end of the carouselSkip to the beginning of the carousel