If your looking for low maintenance and easy living this condo will fit the bill. These condos are newly sided and have newer roofs. They are within walking distance to shopping and offer easy access to route 8 and 15. This townhouse style home features main level with comfy living room and eat in kitchen with ample counter space and half bath. Two nice size bedrooms on the upper level and a full bathroom. The basement is partially finished with newly installed carpet and would make a great playroom or a quiet office space. There is even an outdoor area off of the kitchen to sit and enjoy your morning coffee or relax while someone else cuts the grass. This complex offers an in-ground pool and club house, it would be perfect for those looking to downsize or as a starter home.
Sold for $270,000
$270,000
140 Shagbark Drive #140, Derby, CT 06418
2beds
1,072sqft
Condominium, Townhouse
Built in 1974
-- sqft lot
$284,000 Zestimate®
$252/sqft
$2,123 Estimated rent
Home value
$284,000
$270,000 - $301,000
$2,123/mo
Zestimate® history
Owner options
List your home for rent
$2,123/mo
Rent Zestimate®
Find your next renter with Zillow Rental Manager. Plus, with online applications, you can quickly screen prospective tenants – for free.
$2,123/mo
Rent Zestimate®
Refinance and save
$2,255/mo
Est. payment
Refinancing to a lower rate could help reduce your monthly payments and save thousands over the life of the loan.
$2,255/mo
Est. payment
Explore your selling options
Work with a Zillow partner agent
Leverage their expertise and Zillow's premium Showcase listings to get your home seen by more buyers.
Get startedList with your own agent
Get your home in front of millions of buyers by listing it on Zillow.
Learn how to do itSell it yourself
Take full control of how buyers see your home on Zillow by listing For Sale by Owner (FSBO).
List your homeWhat's special
Zillow last checked:
Listing updated:
Listed by:
Kristen Kalish 203-528-5152,
Coldwell Banker Realty 203-888-1845
Bought with:
Marie Santiago, RES.0798338
BHGRE Gaetano Marra Homes
Source: Smart MLS,MLS#: 24032830
Facts & features
Interior
Bedrooms & bathrooms
- Bedrooms: 2
- Bathrooms: 2
- Full bathrooms: 1
- 1/2 bathrooms: 1
Primary bedroom
- Level: Upper
Bedroom
- Level: Upper
Dining room
- Level: Main
Living room
- Level: Main
Heating
- Forced Air, Electric
Cooling
- Central Air
Appliances
- Included: Electric Range, Microwave, Refrigerator, Dishwasher, Washer, Dryer, Electric Water Heater
- Laundry: Lower Level
Features
- Basement: Partial
- Attic: Crawl Space,Access Via Hatch
- Has fireplace: No
- Common walls with other units/homes: End Unit
Interior area
- Total structure area: 1,072
- Total interior livable area: 1,072 sqft
- Finished area above ground: 1,072
Property
Parking
- Total spaces: 1
- Parking features: None, Off Street, Assigned
Features
- Stories: 3
- Patio & porch: Patio
- Has private pool: Yes
- Pool features: In Ground
Lot
- Features: Wooded, Level
Details
- Parcel number: 1093391
- Zoning: R-M
Construction
Type & style
- Home type: Condo
- Architectural style: Townhouse
- Property subtype: Condominium, Townhouse
- Attached to another structure: Yes
Materials
- Vinyl Siding
Condition
- New construction: No
- Year built: 1974
Utilities & green energy
- Sewer: Public Sewer
- Water: Public
Community & HOA
Community
- Features: Basketball Court, Near Public Transport, Health Club, Library, Park, Shopping/Mall
HOA
- Has HOA: Yes
- Amenities included: Clubhouse, Guest Parking, Pool, Management
- Services included: Maintenance Grounds, Trash, Snow Removal, Water, Pest Control
- HOA fee: $292 monthly
Location
- Region: Derby
Financial & listing details
- Price per square foot: $252/sqft
- Tax assessed value: $96,320
- Annual tax amount: $4,161
- Date on market: 7/19/2024
Price history
| Date | Event | Price |
|---|---|---|
| 9/24/2024 | Sold | $270,000+4.2%$252/sqft |
Source:  Smart MLS #24032830 Report a problem Smart MLS #24032830 Report a problem | ||
| 8/7/2024 | Pending sale | $259,000$242/sqft |
Source: Smart MLS #24032830 Report a problem | ||
| 8/4/2024 | Price change | $259,000-7.5%$242/sqft |
Source: Smart MLS #24032830 Report a problem | ||
| 7/19/2024 | Listed for sale | $279,900+30.8%$261/sqft |
Source: Smart MLS #24032830 Report a problem | ||
| 8/18/2005 | Sold | $214,000+151.8%$200/sqft |
Source: Smart MLS #98244395 Report a problem | ||
| 10/12/1998 | Sold | $85,000$79/sqft |
Source: Smart MLS #98011083 Report a problem | ||
Public tax history
Tax history is unavailable.
Neighborhood: 06418
Nearby homes
- $275,1002 bd2 ba1k sqft138 Shagbark Dr, Derby, CT 06418Off Market
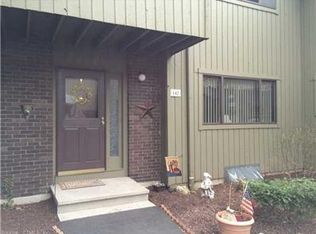
- $338,4003 bd2 ba1.5k sqft142 Shagbark Dr, Derby, CT 06418Off Market
- $301,0002 bd2 ba1.3k sqft136 Shagbark Dr, Derby, CT 06418Off Market
- $306,1003 bd3 ba1.5k sqft144 Shagbark Dr, Derby, CT 06418Off Market
- $300,0002 bd3 ba1.4k sqft134 Shagbark Dr UNIT 134, Derby, CT 06418Sold
- $300,0002 bd2 ba1.4k sqft134 Shagbark Dr, Derby, CT 06418Sold
- $305,1003 bd2 ba1.5k sqft148 Shagbark Dr, Derby, CT 06418Off Market
- $292,3002 bd2 ba1.3k sqft146 Shagbark Dr, Derby, CT 06418Off Market
Nearby schools
GreatSchools rating
- 3/10Bradley SchoolGrades: K-5Distance: 0.8 mi
- 4/10Derby Middle SchoolGrades: 6-8Distance: 2.9 mi
- 1/10Derby High SchoolGrades: 9-12Distance: 2.9 mi


Get pre-qualified for a loan
At Zillow Home Loans, we can pre-qualify you in as little as 5 minutes with no impact to your credit score.An equal housing lender. NMLS #10287.
Sell for more on Zillow
Get a Zillow Showcase℠ listing at no additional cost and you could sell for .
$284,000
2% more
+$5,680
With Zillow Showcase(estimated)
$289,680
- Connecticut
- New Haven County
- Derby
- 06418
- 140 Shagbark Drive Unit 140
Nearby cities
Nearby zip codes
Other Derby Topics
