Skip main navigation
Sold for $339,900
  • $339,900

    140 Shatto Dr, Carlisle, PA 17013

    4beds
    1,612sqft
    Single Family Residence
    Built in 1968
    0.78 Acres Lot
    $345,000 Zestimate®
    $211/sqft
    $2,300 Estimated rent

    Home value

    $345,000

    $321,000 - $369,000

    $2,300/mo

    Zestimate® history
    Loading
    Loading...

    Owner options

    List your home for rent

    $2,300/mo

    Rent Zestimate®

    Find your next renter with Zillow Rental Manager. Plus, with online applications, you can quickly screen prospective tenants – for free.

    Learn more

    $2,300/mo

    Rent Zestimate®

    Refinance and save

    $2,134/mo

    Est. payment

    Refinancing to a lower rate could help reduce your monthly payments and save thousands over the life of the loan.

    See today's rates

    $2,134/mo

    Est. payment

    Explore your selling options

    Work with a Zillow partner agent

    Leverage their expertise and Zillow's premium Showcase listings to get your home seen by more buyers.

    Get started

    List with your own agent

    Get your home in front of millions of buyers by listing it on Zillow.

    Learn how to do it

    Sell it yourself

    Take full control of how buyers see your home on Zillow by listing For Sale by Owner (FSBO).

    List your home

    What's special

    Wood-burning fireplaceLarge backyardFresh paintCozy family roomFire pit areaNewly added deckAll-new flooring
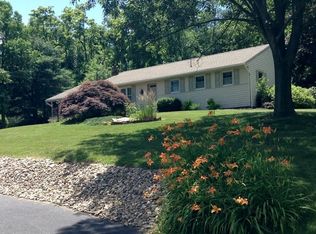
    Welcome to this beautifully updated 4-bedroom, 2-bath split-level home on nearly an acre (.78) in Carlisle, PA. This prime location offers the best of both worlds, peaceful neighborhood living with convenient access to downtown Carlisle, local shops, dining, schools, and major highways for an easy commute. Inside, you’ll find fresh paint and all-new flooring, including hardwood in the bedrooms, living, and dining areas. The kitchen features new stainless steel appliances, while the upper level boasts 3 spacious bedrooms and a modernized full bath. The lower level offers a cozy family room with a wood-burning fireplace, plus a finished area with a 4th bedroom and flexible space to fit your lifestyle. Outdoor living shines with a newly added deck, screened porch, and patio, perfect for entertaining. The large backyard with fire pit area provides room to relax, gather, and enjoy. Recent upgrades include a new hot water heater, new window blinds, and a mini-split system on the main level for added comfort. This move-in-ready home combines space, style, and a great Carlisle location. Don’t miss your chance to make it yours!

    Zillow last checked:

    Listing updated:

    Listed by:

    DAVID HOOKE 717-422-9950,

    Keller Williams of Central PA,

    Listing Team: Dave Hooke Team, Co-Listing Agent: Sinjin Martin 717-440-6533,

    Keller Williams of Central PA

    Bought with:

    TIM COSTELLO, RM426073

    RE/MAX 1st Advantage

    Source: Bright MLS,MLS#: PACB2046434MLS Logo

    Facts & features

    Interior

    Bedrooms & bathrooms
    • Bedrooms: 4
    • Bathrooms: 2
    • Full bathrooms: 2
    Rooms
    • Room types: Living Room, Dining Room, Primary Bedroom, Bedroom 2, Bedroom 4, Kitchen, Family Room, Basement, Bedroom 1, Full Bath
    Primary bedroom
    • Features: Flooring - HardWood
    • Level: Upper
    • Area: 176 Square Feet
    • Dimensions: 16 x 11
    Bedroom 1
    • Features: Flooring - HardWood
    • Level: Upper
    • Area: 143 Square Feet
    • Dimensions: 11 x 13
    Bedroom 2
    • Features: Flooring - HardWood
    • Level: Upper
    • Area: 110 Square Feet
    • Dimensions: 11 x 10
    Bedroom 4
    • Features: Flooring - HardWood
    • Level: Lower
    • Area: 140 Square Feet
    • Dimensions: 14 x 10
    Basement
    • Level: Lower
    • Area: 252 Square Feet
    • Dimensions: 21 x 12
    Dining room
    • Features: Flooring - HardWood
    • Level: Main
    • Area: 132 Square Feet
    • Dimensions: 12 x 11
    Family room
    • Features: Flooring - HardWood
    • Level: Lower
    • Area: 276 Square Feet
    • Dimensions: 12 x 23
    Other
    • Features: Flooring - Ceramic Tile
    • Level: Upper
    • Area: 81 Square Feet
    • Dimensions: 9 x 9
    Other
    • Features: Flooring - Ceramic Tile
    • Level: Lower
    • Area: 45 Square Feet
    • Dimensions: 9 x 5
    Kitchen
    • Features: Flooring - Ceramic Tile
    • Level: Main
    • Area: 143 Square Feet
    • Dimensions: 13 x 11
    Living room
    • Features: Flooring - HardWood
    • Level: Main
    • Area: 198 Square Feet
    • Dimensions: 18 x 11
    Heating
    • Baseboard, Electric
    Cooling
    • Ductless, Window Unit(s), Electric
    Appliances
    • Included: Oven/Range - Electric, Refrigerator, Stainless Steel Appliance(s), Dishwasher, Electric Water Heater
    • Laundry: In Basement
    Features
    • Breakfast Area, Formal/Separate Dining Room, Kitchen - Table Space, Bathroom - Stall Shower, Bathroom - Tub Shower
    • Flooring: Wood
    • Basement: Partial,Partially Finished,Rear Entrance,Exterior Entry
    • Number of fireplaces: 1
    • Fireplace features: Brick
    Interior area
    • Total structure area: 1,612
    • Total interior livable area: 1,612 sqft
    • Finished area above ground: 1,612
    • Finished area below ground: 0

    Property

    Parking
    • Total spaces: 1
    • Parking features: Garage Faces Front, Inside Entrance, Asphalt, Attached, Driveway
    • Attached garage spaces: 1
    • Has uncovered spaces: Yes
    Accessibility
    • Accessibility features: 2+ Access Exits
    Features
    • Levels: Multi/Split,Four
    • Stories: 4
    • Patio & porch: Patio, Porch, Screened
    • Pool features: None
    • Has view: Yes
    • View description: Trees/Woods
    Lot
    • Size: 0.78 Acres
    • Features: Backs to Trees
    Details
    • Additional structures: Above Grade, Below Grade
    • Parcel number: 29171576090
    • Zoning: RESIDENTIAL
    • Special conditions: Standard

    Construction

    Type & style
    • Home type: SingleFamily
    • Property subtype: Single Family Residence
    Materials
    • Frame
    • Foundation: Concrete Perimeter
    Condition
    • New construction: No
    • Year built: 1968

    Utilities & green energy

    • Electric: 200+ Amp Service
    • Sewer: On Site Septic
    • Water: Well

    Community & HOA

    Community
    • Subdivision: Kendor Summit
    HOA
    • Has HOA: No
    Location
    • Region: Carlisle
    • Municipality: NORTH MIDDLETON TWP

    Financial & listing details

    • Price per square foot: $211/sqft
    • Tax assessed value: $206,600
    • Annual tax amount: $4,432
    • Date on market: 9/12/2025
    • Listing agreement: Exclusive Right To Sell
    • Listing terms: Cash,Conventional,FHA,VA Loan
    • Ownership: Fee Simple

    Price history

    DateEventPrice
    11/17/2025Sold$339,900$211/sqft
    Source: Bright MLS #PACB2046434 Report a problem
    10/8/2025Pending sale$339,900$211/sqft
    Source: Bright MLS #PACB2046434 Report a problem
    10/6/2025Price change$339,900-2.9%$211/sqft
    Source: Bright MLS #PACB2046434 Report a problem
    9/12/2025Listed for sale$349,900+9.4%$217/sqft
    Source: Bright MLS #PACB2046434 Report a problem
    1/8/2024Listing removed--
    Source: Bright MLS #PACB2026600 Report a problem
    12/12/2023Listed for sale$319,900+48.8%$198/sqft
    Source: Bright MLS #PACB2026600 Report a problem
    11/16/2020Sold$215,000+2.4%$133/sqft
    Source: Public Record Report a problem
    9/29/2020Pending sale$209,900$130/sqft
    Source: Keller Williams of Central PA #PACB127990 Report a problem
    9/17/2020Listed for sale$209,900$130/sqft
    Source: Keller Williams of Central PA #PACB127990 Report a problem

    Public tax history

    YearProperty taxesTax assessment
    2025$4,328 +5.7%$206,600
    2024$4,096 +2.1%$206,600
    2023$4,013 +1.6%$206,600
    2022$3,949 $206,600
    2021$3,949 +4.1%$206,600
    2020$3,793 +431.7%$206,600
    2019$713 -80.2%$206,600
    2018$3,607 $206,600
    2017-- $206,600
    2016-- $206,600
    2015-- $206,600
    2014-- $206,600
    2013-- $206,600
    2012-- $206,600
    2011-- $206,600 +52.8%
    2010-- $135,210
    2009-- $135,210
    2008-- $135,210
    2007-- $135,210
    2006-- $135,210
    2005-- $135,210 -0.5%
    2004-- $135,870
    2003$425 $135,870
    2000-- $135,870
    Find assessor info on the county website

    Neighborhood: 17013

    Nearby schools

    GreatSchools rating
    Schools provided by the listing agent
    • High: Carlisle Area
    • District: Carlisle Area

    Source: Bright MLS. This data may not be complete. We recommend contacting the local school district to confirm school assignments for this home.

    Get pre-qualified for a loan
    At Zillow Home Loans, we can pre-qualify you in as little as 5 minutes with no impact to your credit score.

    An equal housing lender. NMLS #10287.

    Sell for more on Zillow
    Get a Zillow Showcase℠ listing at no additional cost and you could sell for .
    $345,000
    2% more
    +$6,900
    With Zillow Showcase(estimated)
    $351,900