Skip main navigation
Sold
  • Price Unknown

    140 Shay Dr, Houma, LA 70360

    3beds
    1,975sqft
    Single Family Residence, Residential
    Built in ----
    8,973 Square Feet Lot
    $323,600 Zestimate®
    $--/sqft
    $1,979 Estimated rent

    Home value

    $323,600

    $307,000 - $340,000

    $1,979/mo

    Zestimate® history
    Loading
    Loading...

    Owner options

    List your home for rent

    $1,979/mo

    Rent Zestimate®

    Find your next renter with Zillow Rental Manager. Plus, with online applications, you can quickly screen prospective tenants – for free.

    Learn more

    $1,979/mo

    Rent Zestimate®

    Refinance and save

    Refinancing to a lower rate could help reduce your monthly payments and save thousands over the life of the loan.

    See today's rates

    Explore your selling options

    Work with a Zillow partner agent

    Leverage their expertise and Zillow's premium Showcase listings to get your home seen by more buyers.

    Get started

    List with your own agent

    Get your home in front of millions of buyers by listing it on Zillow.

    Learn how to do it

    Sell it yourself

    Take full control of how buyers see your home on Zillow by listing For Sale by Owner (FSBO).

    List your home

    What's special

    Custom ceilingWood floorsLaundry roomFenced yardNew roofTons of cabinet spaceDouble walk-in closets
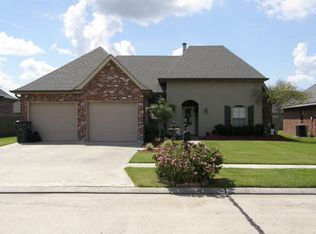
    *******GREAT LOCATION*****AND GOOD ELEVATION!****** NEW MAP OVERLAY SHOW THIS TO BE IN AN "X" ZONE AND DOES NOT REQUIRED MANDATORY FLOOD INSURANCE.****** HOME FLOWS VERY NICELY. GREAT ROOM IS LARGE WITH WOOD FLOORS AND A BRICK FIREPLACE. THERE IS A POST AT THE FOYER WHERE COULD BE DEFINED AS A DINING ROOM OR JUST ANOTHER SEATING AREA. THE GREAT ROOM IS BIG ENOUGH FOR BUYER TO USE IN MANY WAYS. KITCHEN FEATURES TONS OF CABINET SPACE, CENTER ISLAND, BUILT IS CABINET PANTRY, STOVE , REFRIGERATOR, DISHWASHER AND MICROWAVE. THERE IS A ROOM OFF THE KITCHEN THAT CAN BE USED AS A DINING ROOM, SITTING ROOM, OFFICE......ANY WAY YOU WANT. EVEN ADD A WALL WITH A DOOR AND COULD BE A 4TH BEDROOM. LAUNDRY ROOM IS LARGE WITH CABINETS. MAIN BEDROOM IS TO THE BACK OF THE HOME. NICELY SIZED WITH CUSTOM CEILING. DOUBLE WALK-IN CLOSETS AT THE ENTRANCE OF THE IN-SUITE BATHROOM. BATHROOM FEATURES LARGE SOAKING TUB, SEPARATE MARBLE STANDING SHOWER. THIS ROOM HAS LOTS OF SPACE WITH TWO SEPARATE VANITY SINKS. 2 ADDITIONAL BEDROOMS ARE ON OPPOSITE SIDE OF HOME. THEY ARE NICELY SIZED WITH LARGE CLOSETS. EXTERIOR BACK COVERED PATIO, FENCED YARD, BACKYARD ACCESS. DRIVEWAY WAS EXTENDED TO SIDE FOR AN ADDITIONAL PARKING SPACE, POSSIBILITY FOR RV PARK OR SIMPLY BACK OUT EASY FROM GARAGE. NEW ROOF, EXTERIOR HVAC REPLACED SINCE OWEND. INSIDE UNIT IS NEW. ALL INFORMATION TO BE VERIFIED BY BUYER. PLEASE CALL FOR APPOINTMENT. THANK YOU

    Zillow last checked:

    Listing updated:

    Listed by:

    Cindy King,

    KELLER WILLIAMS REALTY BAYOU P

    Bought with:

    Amber Landry, 995713170

    Canal & Main Realty

    Source: ROAM MLS,MLS#: 2024000677MLS Logo

    Facts & features

    Interior

    Bedrooms & bathrooms
    • Bedrooms: 3
    • Bathrooms: 2
    • Full bathrooms: 2
    Rooms
    • Room types: Bathroom, Primary Bathroom, Bedroom, Primary Bedroom
    Primary bedroom
    • Features: En Suite Bath, Ceiling 9ft Plus, Cathedral Ceiling(s), Walk-In Closet(s), Master Downstairs, Dressing Room
    • Level: First
    Bedroom 1
    • Level: First
    Bedroom 2
    • Level: First
    Primary bathroom
    • Features: Double Vanity, Separate Shower, Soaking Tub, Water Closet
    • Level: First
    Bathroom 1
    • Level: First
    Kitchen
    • Features: Counters Solid Surface, Tile Counters, Pantry, Cabinets Custom Built
    Heating
    • Central, Electric
    Cooling
    • Central Air, Ceiling Fan(s)
    Appliances
    • Included: Elec Stove Con, Dryer, Washer, Electric Cooktop, Dishwasher, Disposal, Range/Oven, Refrigerator, Self Cleaning Oven, Electric Water Heater
    • Laundry: Electric Dryer Hookup, Washer Hookup, Inside, Washer/Dryer Hookups
    Features
    • Ceiling 9'+, Beamed Ceilings, Ceiling Varied Heights, Vaulted Ceiling(s), Crown Molding
    • Flooring: Carpet, Ceramic Tile, Wood
    • Windows: Screens
    • Attic: Storage
    • Number of fireplaces: 1
    • Fireplace features: Wood Burning
    Interior area
    • Total structure area: 2,711
    • Total interior livable area: 1,975 sqft

    Property

    Parking
    • Total spaces: 4
    • Parking features: 4+ Cars Park, Attached, Garage, Other, Concrete, Driveway, Garage Door Opener
    • Has attached garage: Yes
    Features
    • Stories: 1
    • Patio & porch: Covered, Patio
    • Exterior features: Lighting
    • Fencing: Full
    Lot
    • Size: 8,973 Square Feet
    • Dimensions: 75 x 120
    • Features: Rear Yard Vehicle Access
    Details
    • Parcel number: 55351

    Construction

    Type & style
    • Home type: SingleFamily
    • Architectural style: Acadian
    • Property subtype: Single Family Residence, Residential
    Materials
    • Brick Siding, Stucco Siding, Vinyl Siding, Brick, Other, Stucco
    • Foundation: Slab
    • Roof: Shingle
    Condition
    • New construction: No

    Utilities & green energy

    • Gas: None
    • Sewer: Public Sewer

    Community & HOA

    Community
    • Security: Smoke Detector(s)
    • Subdivision: Summerfield Place
    Location
    • Region: Houma

    Financial & listing details

    • Tax assessed value: $243,000
    • Annual tax amount: $2,384
    • Date on market: 1/12/2024
    • Listing terms: Cash,Conventional,FHA,FMHA/Rural Dev,VA Loan

    Price history

    DateEventPrice
    2/2/2024Sold--
    Source: ROAM MLS #2024000677 Report a problem
    1/17/2024Pending sale$315,000$159/sqft
    Source: ROAM MLS #2024000677 Report a problem
    1/12/2024Listed for sale$315,000-2.2%$159/sqft
    Source: ROAM MLS #2024000677 Report a problem
    1/3/2024Listing removed--
    Source: ROAM MLS #2023007183 Report a problem
    9/24/2023Price change$322,000-2.1%$163/sqft
    Source: ROAM MLS #2023007183 Report a problem
    8/6/2023Price change$329,000-1.8%$167/sqft
    Source: ROAM MLS #2023007183 Report a problem
    6/27/2023Price change$335,000-2.9%$170/sqft
    Source: ROAM MLS #2023007183 Report a problem
    5/5/2023Listed for sale$345,000$175/sqft
    Source: ROAM MLS #2023007183 Report a problem
    6/5/2013Sold--
    Source: ROAM MLS #112456 Report a problem

    Public tax history

    YearProperty taxesTax assessment
    2025$2,384 -4.3%$24,300
    2024$2,490 -0.4%$24,300
    2023$2,501 +4.5%$24,300
    2022$2,394 +12.4%$24,300 +8.4%
    2021$2,129 -4.2%$22,420 -7.7%
    2020$2,223 -1.2%$24,300 +8.1%
    2019$2,250 +38.7%$22,480 +5%
    2018$1,622 +6.3%$21,410
    2017$1,527 +1%$21,410 +3%
    2015$1,512 +2.9%$20,785
    2014$1,469 -0.2%$20,785
    2013$1,471 +2.1%$20,785
    2012$1,441 +0.4%$20,785 +1%
    2011$1,436 +8.2%$20,575 +5%
    2010$1,327 +0.4%$19,595
    2009$1,322 +6.7%$19,595
    2008$1,239 +5%$19,595 +4.3%
    2007$1,179 $18,795
    2006$1,179 $18,795
    Find assessor info on the county website

    Neighborhood: 70360

    Nearby schools

    GreatSchools rating
    Schools provided by the listing agent
    • District: Terrebonne Parish

    Source: ROAM MLS. This data may not be complete. We recommend contacting the local school district to confirm school assignments for this home.