Near Historic Roswell, Family-Friendly cul-de-sac, Tons of Room, Large backyard, Open-Concept, 3-car garage with mudroom entrance This 3-story, 4-side brick home is near historic Roswell and located in the sought after Creekstone Manor subdivision. The open floor plan is perfect for entertaining and includes a formal dining with wainscoting panels and coffered ceiling; a living room with 20-foot ceilings overlooking the backyard, a keeping room with gas fireplace near the kitchen which has a breakfast area opening to the screened porch. The home includes a built-in sound system, dual hot water systems (tankless on one side and 75-gallon tank with recirculating pump on the other); zoned irrigation system with rain detector cut-off, timed exterior LED spot-lighting, automatic water shutoff valve, electric surge protection, security alarm system, three HVAC systems, bull-nosed corners, engineered TrexA deck having perimeter lighting, gated and transferrable warranty; backyard fenced for pets or pool; and Owens-Corning architectural shingles roof also with transferrable warranty. The terrace level has an additional 1200sf of unfinished space that is well insulated for added bedroom, gym or other uses. The primary suite is on the main level with access to the deck. Multiple windows in the bedroom, bathroom and closet provide natural lighting. Bathroom was recently upgraded with high-end Kohler hardware; frameless shower with ceramic tile; Italian-made heated towel rack; double quartz vanity; a garden tub with sprayer; lighted mirrors; a designer LED ceiling light; and a large custom walk-in closet. The kitchen features granite counter tops and island, tile backsplash, stainless steel appliances including a 36-inch Wolf 6-burner gas oven, microwave under island for easy reach; breakfast area and view to family room. The walk-in laundry room has storage cabinets and is conveniently located near the kitchen. There are three secondary bedrooms on the upper level, each with a private bath and walk-in closet. The terrace level was recently carpeted and painted. There is a a guest bedroom/office with a private bath and walk-in closet, as well as a large recreation room. Private fenced-in backyard with gates on each side of the house. A 3-car garage (1 double, 1 single) with EV outlet. Excellent location nestled between East Cobb and downtown Roswell for dining, shopping, and recreation. Home is just minutes to Historic Roswell, Azalea Drive Boardwalk, and the Chattahoochee River. Absolute turnkey where you can walk in, drop your bags and you are home.
Closed
$965,000
140 Shoal Creek Dr, Roswell, GA 30075
5beds
--sqft
Single Family Residence
Built in 2008
0.45 Acres Lot
$1,026,300 Zestimate®
$--/sqft
$5,096 Estimated rent
Home value
$1,026,300
$975,000 - $1.08M
$5,096/mo
Zestimate® history
Owner options
List your home for rent
$5,096/mo
Rent Zestimate®
Find your next renter with Zillow Rental Manager. Plus, with online applications, you can quickly screen prospective tenants – for free.
$5,096/mo
Rent Zestimate®
Refinance and save
$6,758/mo
Est. payment
Refinancing to a lower rate could help reduce your monthly payments and save thousands over the life of the loan.
$6,758/mo
Est. payment
Explore your selling options
Work with a Zillow partner agent
Leverage their expertise and Zillow's premium Showcase listings to get your home seen by more buyers.
Get startedList with your own agent
Get your home in front of millions of buyers by listing it on Zillow.
Learn how to do itSell it yourself
Take full control of how buyers see your home on Zillow by listing For Sale by Owner (FSBO).
List your homeWhat's special
East cobbWalk-in laundry roomMultiple windowsBull-nosed cornersPrivate bathZoned irrigation systemPrivate fenced-in backyard
Zillow last checked:
Listing updated:
Listed by:
Elizabeth Hawthorne 678-294-2367,
Keller Williams Realty
Bought with:
Ashton Ernst, 352199
Bolst, Inc.
Source: GAMLS,MLS#: 10260316
Facts & features
Interior
Bedrooms & bathrooms
- Bedrooms: 5
- Bathrooms: 6
- Full bathrooms: 5
- 1/2 bathrooms: 1
- Main level bathrooms: 1
- Main level bedrooms: 1
Rooms
- Room types: Foyer, Laundry
Kitchen
- Features: Breakfast Area, Breakfast Bar, Breakfast Room, Kitchen Island, Pantry
Heating
- Central, Natural Gas
Cooling
- Ceiling Fan(s), Central Air, Electric
Appliances
- Included: Dishwasher, Disposal, Microwave
- Laundry: Other
Features
- Bookcases, Master On Main Level, Rear Stairs, Tray Ceiling(s)
- Flooring: Carpet, Hardwood, Tile
- Windows: Double Pane Windows, Window Treatments
- Basement: Bath Finished,Bath/Stubbed,Exterior Entry,Finished,Partial
- Number of fireplaces: 1
- Fireplace features: Family Room, Gas Log
- Common walls with other units/homes: No Common Walls
Interior area
- Total structure area: 0
- Finished area above ground: 0
- Finished area below ground: 0
Property
Parking
- Parking features: Attached, Garage, Garage Door Opener, Side/Rear Entrance
- Has attached garage: Yes
Features
- Levels: Two
- Stories: 2
- Patio & porch: Deck, Patio, Screened
- Fencing: Back Yard,Fenced,Privacy
- Body of water: None
Lot
- Size: 0.45 Acres
- Features: Cul-De-Sac, Private, Sloped
Details
- Parcel number: 12 170002651194
- Special conditions: No Disclosure
Construction
Type & style
- Home type: SingleFamily
- Architectural style: Brick 4 Side,Traditional
- Property subtype: Single Family Residence
Materials
- Brick, Stone
- Foundation: Slab
- Roof: Composition
Condition
- Resale
- New construction: No
- Year built: 2008
Details
- Warranty included: Yes
Utilities & green energy
- Sewer: Public Sewer
- Water: Public
- Utilities for property: Cable Available, Electricity Available, Natural Gas Available, Water Available
Green energy
- Energy efficient items: Insulation, Thermostat, Water Heater
Community & HOA
Community
- Features: None
- Security: Smoke Detector(s)
- Subdivision: Creekstone Manor
HOA
- Has HOA: Yes
- Services included: Maintenance Grounds
- HOA fee: $900 annually
Location
- Region: Roswell
Financial & listing details
- Tax assessed value: $826,700
- Annual tax amount: $4,890
- Date on market: 2/29/2024
- Cumulative days on market: 18 days
- Listing agreement: Exclusive Right To Sell
- Listing terms: Cash,Conventional,FHA,VA Loan
- Electric utility on property: Yes
Price history
| Date | Event | Price |
|---|---|---|
| 4/18/2024 | Sold | $965,000-1% |
Source:  GAMLS #10260316 Report a problem GAMLS #10260316 Report a problem | ||
| 3/22/2024 | Pending sale | $975,000 |
Source: GAMLS #10260316 Report a problem | ||
| 2/29/2024 | Listed for sale | $975,000+5% |
Source:  FMLS GA #7340573 Report a problem FMLS GA #7340573 Report a problem | ||
| 8/22/2021 | Listing removed | -- |
Source: Owner Report a problem | ||
| 8/16/2021 | Listed for sale | $929,000+312.9% |
Source: Owner Report a problem | ||
| 4/17/2008 | Sold | $225,000 |
Source: Public Record Report a problem | ||
Public tax history
| Year | Property taxes | Tax assessment |
|---|---|---|
| 2025 | $8,337 +56.7% | $330,680 -14.7% |
| 2024 | $5,320 +8.8% | $387,760 +28.2% |
| 2023 | $4,890 -7.7% | $302,440 |
| 2022 | $5,295 -0.3% | $302,440 +3% |
| 2021 | $5,312 -32.2% | $293,640 +5.9% |
| 2020 | $7,830 -7.8% | $277,400 +1.8% |
| 2019 | $8,489 | $272,520 +2.4% |
| 2018 | $8,489 | $266,120 +77.9% |
| 2017 | $8,489 +75.7% | $149,600 |
| 2016 | $4,832 -0.3% | $149,600 |
| 2015 | $4,848 +15.6% | $149,600 |
| 2014 | $4,195 +4.5% | $149,600 -41.3% |
| 2013 | $4,015 -33% | $254,840 |
| 2012 | $5,991 | $254,840 +28.2% |
| 2011 | -- | $198,720 -20.5% |
| 2010 | $6,953 | $250,000 -12.2% |
| 2009 | -- | $284,720 +440.1% |
| 2008 | $1,700 | $52,720 |
Find assessor info on the county website
Neighborhood: 30075
Nearby homes
- $919,4004 bd3 ba4.3k sqft130 Shoal Creek Dr, Roswell, GA 30075Off Market
- $927,2004 bd3 ba4.1k sqft150 Shoal Creek Dr, Roswell, GA 30075Off Market
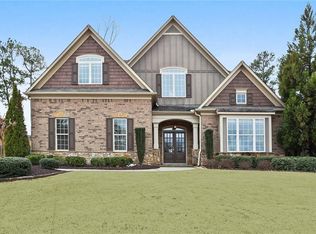
- $958,4004 bd4 ba3.9k sqft120 Shoal Creek Dr, Roswell, GA 30075Off Market
- $833,8005 bd4 ba3.5k sqft160 Shoal Creek Dr, Roswell, GA 30075Off Market
- $735,0004 bd3 ba3.1k sqft375 Log House Ct, Roswell, GA 30075Sold
- $684,1003 bd3 ba2.5k sqft385 Log House Ct, Roswell, GA 30075Off Market
- $550,0004 bd4 ba2.9k sqft365 Log House Ct, Roswell, GA 30075Sold
- $964,9005 bd6 ba3.5k sqft105 Shoal Creek Dr, Roswell, GA 30075Off Market
Nearby schools
GreatSchools rating
- 9/10Roswell North Elementary SchoolGrades: PK-5Distance: 1.3 mi
- 7/10Crabapple Middle SchoolGrades: 6-8Distance: 1.5 mi
- 8/10Roswell High SchoolGrades: 9-12Distance: 2.7 mi
Schools provided by the listing agent
- Elementary: Roswell North
- Middle: Crabapple
- High: Roswell
Source: GAMLS. This data may not be complete. We recommend contacting the local school district to confirm school assignments for this home.
Get a cash offer in 3 minutes
Find out how much your home could sell for in as little as 3 minutes with a no-obligation cash offer.
Estimated market value
$1,026,300
Get a cash offer in 3 minutes
Find out how much your home could sell for in as little as 3 minutes with a no-obligation cash offer.
Estimated market value
$1,026,300
- Georgia
- Fulton County
- Roswell
- 30075
- 140 Shoal Creek Dr
Nearby cities
Nearby neighborhoods
Nearby zip codes
Other Roswell Topics
