Lovely home on quiet cul-de-sac with plenty of space for a garden out back! Lush landscaping in front. Roof in 2018, recent LVF in kitchen, baths and hallway. This spacious home has an open floor plan with cozy fireplace in the living area. The large dining room is perfect to host family dinners. The kitchen boasts a built-in island, breakfast bar and pantry. Cooktop with separate oven and built-in microwave. Wide kitchen window view to a large, serene back yard with fruit trees! The primary bedroom is spacious with large ensuite bath, vanity, garden tub and separate shower. Split bedroom floor plan makes a perfect situation for kids or in-laws with a full jack-and-jill bath. Lots of windows throughout for lots of light. No HOA. Experience this get-away from the city noise and traffic. Refrigerator, washer, dryer and Ring doorbell will convey. Other furniture items are negotiable.
Sold
Price Unknown
140 Silver Creek Cir, Palmer, TX 75152
4beds
2,280sqft
Manufactured Home, Single Family Residence
Built in 2002
0.62 Acres Lot
$279,000 Zestimate®
$--/sqft
$2,268 Estimated rent
Home value
$279,000
$262,000 - $296,000
$2,268/mo
Zestimate® history
Owner options
List your home for rent
$2,268/mo
Rent Zestimate®
Find your next renter with Zillow Rental Manager. Plus, with online applications, you can quickly screen prospective tenants – for free.
$2,268/mo
Rent Zestimate®
Refinance and save
Refinancing to a lower rate could help reduce your monthly payments and save thousands over the life of the loan.
Explore your selling options
Work with a Zillow partner agent
Leverage their expertise and Zillow's premium Showcase listings to get your home seen by more buyers.
Get startedList with your own agent
Get your home in front of millions of buyers by listing it on Zillow.
Learn how to do itSell it yourself
Take full control of how buyers see your home on Zillow by listing For Sale by Owner (FSBO).
List your homeWhat's special
Zillow last checked:
Listing updated:
Listed by:
Donna Earnest 0556013 214-616-9738,
Keller Williams Realty 972-938-2222
Bought with:
Amber Traylor
Century 21 Mike Bowman, Inc.
Source: NTREIS,MLS#: 20686541
Facts & features
Interior
Bedrooms & bathrooms
- Bedrooms: 4
- Bathrooms: 3
- Full bathrooms: 3
Primary bedroom
- Features: Ceiling Fan(s), Dual Sinks, En Suite Bathroom, Garden Tub/Roman Tub, Separate Shower, Walk-In Closet(s)
- Level: First
- Dimensions: 15 x 15
Bedroom
- Features: Ceiling Fan(s), Split Bedrooms
- Level: First
- Dimensions: 14 x 11
Bedroom
- Features: Ceiling Fan(s), Split Bedrooms
- Level: First
- Dimensions: 14 x 11
Bedroom
- Features: Ceiling Fan(s), Split Bedrooms
- Dimensions: 14 x 10
Dining room
- Level: First
- Dimensions: 14 x 11
Other
- Features: Built-in Features, Solid Surface Counters
- Level: First
- Dimensions: 14 x 9
Other
- Features: Jack and Jill Bath
- Level: First
- Dimensions: 11 x 5
Kitchen
- Features: Breakfast Bar, Built-in Features, Dual Sinks, Kitchen Island, Pantry, Solid Surface Counters
- Level: First
- Dimensions: 14 x 13
Laundry
- Features: Built-in Features
- Level: First
- Dimensions: 11 x 9
Living room
- Features: Ceiling Fan(s), Fireplace
- Level: First
- Dimensions: 30 x 16
Heating
- Electric, Fireplace(s), Other
Cooling
- Electric, Multi Units
Appliances
- Included: Dryer, Dishwasher, Electric Cooktop, Electric Oven, Electric Water Heater, Microwave, Refrigerator, Washer
- Laundry: Washer Hookup, Electric Dryer Hookup, Laundry in Utility Room
Features
- Double Vanity, High Speed Internet, In-Law Floorplan, Kitchen Island, Open Floorplan, Pantry, Vaulted Ceiling(s), Walk-In Closet(s)
- Flooring: Carpet, Luxury Vinyl Plank, Simulated Wood
- Windows: Window Coverings
- Has basement: No
- Number of fireplaces: 1
- Fireplace features: Living Room, Wood Burning
Interior area
- Total interior livable area: 2,280 sqft
Property
Parking
- Total spaces: 2
- Parking features: Door-Single, Garage Faces Front, Garage
- Attached garage spaces: 2
Accessibility
- Accessibility features: Accessible Approach with Ramp, Accessible Entrance
Features
- Levels: One
- Stories: 1
- Patio & porch: Covered
- Exterior features: Lighting, Rain Gutters
- Pool features: None
Lot
- Size: 0.62 Acres
- Features: Back Yard, Cul-De-Sac, Lawn, Landscaped, Many Trees
Details
- Parcel number: 210209
Construction
Type & style
- Home type: MobileManufactured
- Architectural style: Traditional,Detached
- Property subtype: Manufactured Home, Single Family Residence
Materials
- Foundation: Combination, Pillar/Post/Pier, Slab
- Roof: Composition,Shingle
Condition
- Year built: 2002
Utilities & green energy
- Sewer: Aerobic Septic
- Utilities for property: Septic Available
Community & HOA
Community
- Security: Security System Owned
- Subdivision: Americas Choice Village Ph 2
HOA
- Has HOA: No
Location
- Region: Palmer
Financial & listing details
- Tax assessed value: $220,479
- Annual tax amount: $3,318
- Date on market: 7/30/2024
- Cumulative days on market: 57 days
- Listing terms: Cash,Conventional,FHA,VA Loan
Price history
| Date | Event | Price |
|---|---|---|
| 9/25/2024 | Sold | -- |
Source: NTREIS #20686541 Report a problem | ||
| 8/29/2024 | Contingent | $225,000$99/sqft |
Source: NTREIS #20686541 Report a problem | ||
| 8/14/2024 | Pending sale | $225,000$99/sqft |
Source: NTREIS #20686541 Report a problem | ||
| 8/6/2024 | Contingent | $225,000$99/sqft |
Source: NTREIS #20686541 Report a problem | ||
| 7/30/2024 | Listed for sale | $225,000+80%$99/sqft |
Source: NTREIS #20686541 Report a problem | ||
| 11/27/2018 | Listing removed | $125,000$55/sqft |
Source: Keller Williams Realty #13932073 Report a problem | ||
| 10/25/2018 | Pending sale | $125,000$55/sqft |
Source: Keller Williams Realty #13932073 Report a problem | ||
| 9/12/2018 | Listed for sale | $125,000$55/sqft |
Source: Keller Williams Realty #13932073 Report a problem | ||
Public tax history
| Year | Property taxes | Tax assessment |
|---|---|---|
| 2025 | $3,318 +414.8% | $220,479 +59.2% |
| 2024 | $645 -5.9% | $138,485 -3.1% |
| 2023 | $685 -59.9% | $142,959 -12.2% |
| 2022 | $1,709 | $162,822 +10% |
| 2021 | -- | $148,020 -10.9% |
| 2020 | -- | $166,100 +11.3% |
| 2019 | $2,697 +532.1% | $149,170 +177.2% |
| 2018 | $427 | $53,810 -3.1% |
| 2017 | $427 -6.6% | $55,510 -2.5% |
| 2016 | $457 -29.8% | $56,940 -4.1% |
| 2015 | $650 | $59,390 -2.8% |
| 2014 | $650 | $61,120 +0.1% |
| 2013 | -- | $61,040 -3.6% |
| 2012 | -- | $63,290 -9.6% |
| 2011 | -- | $69,980 -0.2% |
| 2010 | -- | $70,140 -0.7% |
| 2009 | -- | $70,670 -16.8% |
| 2008 | -- | $84,940 +0.8% |
| 2007 | -- | $84,260 -0.1% |
| 2006 | -- | $84,310 -9.1% |
| 2005 | -- | $92,700 -30.6% |
| 2004 | -- | $133,550 |
Find assessor info on the county website
Neighborhood: 75152
Nearby homes
- $258,9004 bd3 ba2.3k sqft150 Silver Creek Cir, Palmer, TX 75152Off Market
- $244,2003 bd2 ba2k sqft130 Silver Creek Cir, Palmer, TX 75152Off Market
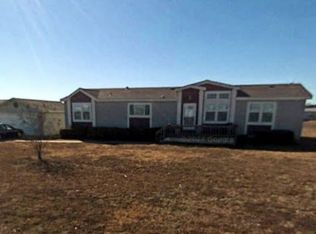
- $225,3003 bd2 ba1.7k sqft141 Choice Dr, Palmer, TX 75152Off Market

- $220,5003 bd2 ba1.3k sqft151 Choice Dr, Palmer, TX 75152Off Market
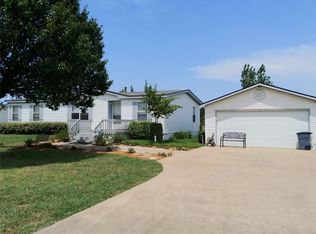
- $61,785-- bd-- ba-- sqft151 Choice Dr, Palmer, TX 75152Off Market
- $61,785-- bd-- ba-- sqft151 Choice Dr, Palmer, TX 75152Off Market
- $211,9003 bd2 ba1.3k sqft131 Choice Dr, Palmer, TX 75152Off Market
- $273,000-- bd-- ba2.1k sqft120 Silver Creek Cir, Palmer, TX 75152Off Market
Nearby schools
GreatSchools rating
- 4/10Lucy Mae McDonald Elementary SchoolGrades: 1-5Distance: 6.1 mi
- 3/10Ferris Junior High SchoolGrades: 6-8Distance: 7.2 mi
- 5/10Ferris High SchoolGrades: 9-12Distance: 7.4 mi
Schools provided by the listing agent
- Elementary: Ingram
- High: Ferris
- District: Ferris ISD
Source: NTREIS. This data may not be complete. We recommend contacting the local school district to confirm school assignments for this home.
Get a cash offer in 3 minutes
Find out how much your home could sell for in as little as 3 minutes with a no-obligation cash offer.
Estimated market value
$279,000
Get a cash offer in 3 minutes
Find out how much your home could sell for in as little as 3 minutes with a no-obligation cash offer.
Estimated market value
$279,000
- Texas
- Ellis County
- Palmer
- 75152
- 140 Silver Creek Cir
Nearby cities
Nearby zip codes
Other Palmer Topics
