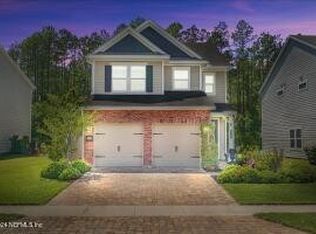
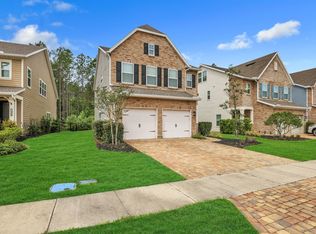
Ready NOW! Lennar Homes, Belmont floor plan, 3 Bed, 2.5 Bath with loft and 2 car garage. Master is on the 1st floor. Everything's Included(r) features: Glass front entry door, Quartz kitchen counter tops, 42" Espresso cabinets, Frigidaire(r) stainless steel appliances (gas range, dishwasher, microwave, and refrigerator), subway tile backsplash, crown moulding in main areas and master, washer & gas dryer, ceramic wood tile, quartz counters on all bath counters, Pre-wired security system, Nexia(tm) Home Automation, pavered & screened lanai, window blinds throughout, sprinkler system, and pavered driveway. 1 year builder warranty, dedicated customer service program and 24-hour emergency service.
This property is off market, which means it's not currently listed for sale or rent on Zillow. This may be different from what's available on other websites or public sources.